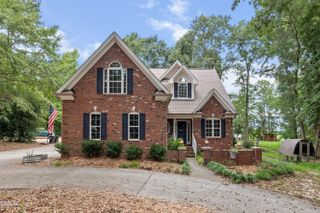
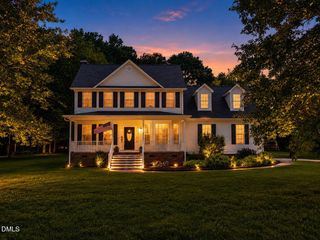
159 Fox Pen Drive, Raleigh, NC 27603
- 3 beds |
- 4 baths |
- 2,638 sqft
 Single-Family Home
  Built in 2004
  0.63acre lot
 3 car garage
  $224/sqft
  Listed 1 month ago
Property Description
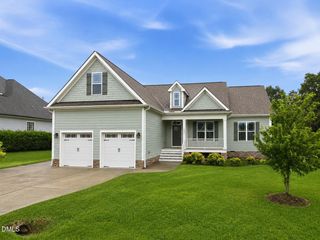
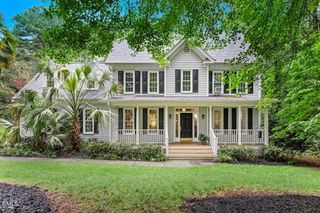
Welcome home to 159 Fox Pen Drive. This is a stunning transitional property nestled on a peaceful cul-de-sac in the desirable Waverly Pointe subdivision—with the ultimate perk of No HOA! Step inside to find a dramatic, light-filled family room boasting soaring cathedral ceilings and a cozy gas log fireplace. The gourmet kitchen is an entertainer's dream, complete with a massive granite island, breakfast bar, and sleek stainless steel appliances, opening beautifully into a formal dining room detailed with elegant trey ceilings and classic wainscoting. The highly sought-after first-floor primary suite offers a private retreat, featuring a trey ceiling, his-and-hers closets, a deep garden soaking tub, and a separate shower. Upstairs, you'll find spacious secondary bedrooms alongside a massive, versatile bonus room which could be perfect for a home theater, gym, or playroom! The highlights continue outside on your expansive, private 0.63-acre lot. Relax on the back deck or cool off in the above-ground salt water pool with custom wrap-around deck. Offering the perfect blend of neighborhood charm, great local schools, and private outdoor living, this property is a rare find. Schedule your tour today!
- Listing Status:
- Pending
- Date Added:
- July 1, 2026
- Data Last Updated:
- August 6, 2026 at 2:41AM
- Listing Office:
- Grow Local Realty, LLC : 919-830-5233
- Listing Agent:
- Angelia Farish : 919-279-2165
- MLS ID:
- 10177619

- General: Ceiling Fan(s)Double VanityHigh CeilingsHis and Hers ClosetsKitchen IslandPantryPrimary DownstairsSoaking TubTray Ceiling(s)Separate ShowerRoom Over Garage
- Laundry: InsideLaundry RoomMain Level
- Flooring: CarpetLuxury Vinyl
- A/C: Central Air
- Heating: ElectricFireplace(s)NonePropane
- Fireplace: DenPropaneFireplace
- General: Private YardRain GuttersStorageShed(s)
- Style: Traditional
- Other Structures: Shed(s)Front PorchDeck
- Pool: Above GroundPool CoverSalt Water
- Parking: DrivewayGarageGarage Door Opener
- Roofing: Shingle
- General: BrickVinyl Siding2Brick/MortarCrawlspace
- Golf: Lake
- Originating MLS: Doorify MLS
- County: Johnston
- Zoning: RAGLt 383 Waverly Pt 64/3106C01016G
- Fencing: Chain LinkFencedWrought Iron
- Utilities: Underground UtilitiesWater ConnectedSeptic Connected
- Water: Public
- Sewer: Septic Tank
- Source: Doorify MLS
This listing courtesy of Angelia Farish , Grow Local Realty, LLC
Monthly Payment
- Principal & Interest $
- Property Taxes $
- Home Insurance $
- VA Funding Fee $

Location
Similar Listings Nearby