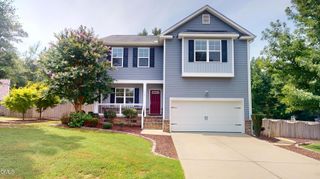
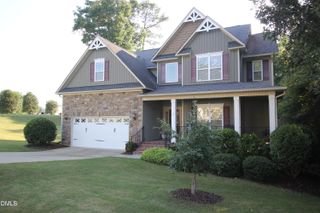
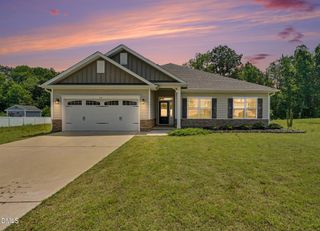
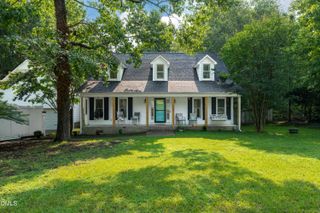
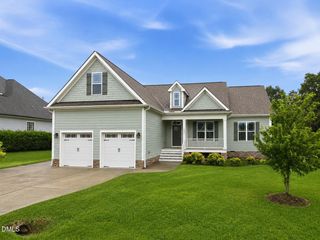
214 Durwood Drive, Raleigh, NC 27603
- 3 beds |
- 3 baths |
- 2,224 sqft
 Single-Family Home
  Built in 2004
  0.93acre lot
 2 car garage
  $216/sqft
  Listed 28 days ago
Property Description
This well maintained and thoughtfully updated home is the one that you have been waiting for! Conveniently located near 1-40 and 540 in the desirable Waverly Point Subdivision this lovely home will check all of your boxes. Sitting on nearly an acre lot with a private fenced in backyard, this home provides a screen porch, deck and a stone patio with a firepit that are perfect for entertaining. Your dog will love the built in doggy door that is attached to the dog run located in the backyard. The kitchen has been updated and features tile backsplash, granite countertops and stainless steel appliances. The bathrooms have been updated and feature ceramic tile and updated fixtures. The refrigerator and washer and dryer convey! The second floor boasts an extra large bonus room and a balcony attached to the luxurious owner's suite. New water heater installed in 2026! Most of the rooms feature fresh interior paint -this home is move in ready! Don't miss this opportunity, schedule a showing today!
- Listing Status:
- Active
- Data Last Updated:
- August 6, 2026 at 3:21AM
- Listing Office:
- Northside Realty Inc. : 919-784-0101
- Listing Agent:
- Tip Iuliucci : 910-527-0948
- MLS ID:
- 10178569
- General: BalconyDog RunFire PitLightingPrivate YardRain GuttersSmart Lock(s)Kennel/Dog Run
- Style: Traditional
- Other Structures: Kennel/Dog RunFront PorchBalconyRear PorchDeckScreenedPatioCovered
- Parking: ConcreteDrivewayGarage Faces FrontGarageParking spaces: 6
- Roofing: CompositionShingle
- Windows: Blinds
- General: Vinyl Siding2Brick/Mortar
- Road/Access: Other
- Originating MLS: AMLSNC_TRIANGLE
- County: Johnston
- Zoning: Lot 347 Waverly Point Ph 3 60/17706C01006S
- View: Trees/WoodsView
- Fencing: Back Yard
- Utilities: Electricity ConnectedPropaneWater Connected
- Water: Public
- Sewer: Septic Tank
- Source: AMLSNC_TRIANGLE
This listing courtesy of Tip Iuliucci , Northside Realty Inc.
Monthly Payment
- Principal & Interest $
- Property Taxes $
- Home Insurance $
- VA Funding Fee $

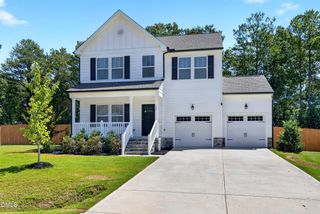
 New - 22 hours ago