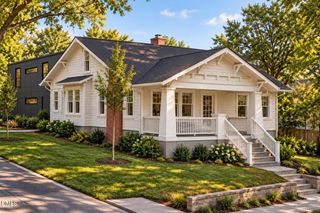
2801 Ashland Street, Raleigh, NC 27608
- 4 beds |
- 4 baths |
- 2,506 sqft
 Single-Family Home
 Built in 2025
 7,405sqft lot
 1 car garage
 $486/sqft
 Listed 1 month ago
Property Description
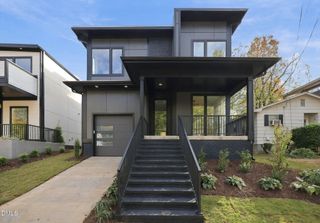
Welcome to your move-in ready, luxury home nestled in the heart of Raleigh. Barely 2 years old! From the moment you walk in the door you will feel instantly at home. The open floor plan balances abundant natural light with a sense of coziness. You'll find the family gathering room to be spacious and elegant with custom fireplace and built-ins. The gourmet kitchen includes a 10 foot island, farm sink, and 36 inch Forno gas range with custom exhaust hood. You'll also discover a newly installed custom scullery space tucked away that is perfect for everyday life. The floor plan is incredibly flexible, showcasing 2 primary bedrooms (on on each level), 2 additional bedrooms upstairs, plus a flex space suited for a playroom, home gym or office. Throughout this home you will find thoughtful designer touches in every room you explore. For outdoor space, this private backyard is hard to beat! Extended deck, custom landscaping and grassy yard provides many options for enjoyment. Located just minutes to The Village District, North Hills and downtown Raleigh.
- Listing Status:
- Active
- Date Added:
- October 9, 2026
- Data Last Updated:
- November 12, 2026 at 2:41PM
- Listing Office:
- Compass -- Raleigh : 919-726-6548
- Listing Agent:
- Cara Pierce : 919-274-6593
- MLS ID:
- 10197545

- General: Private YardRain Gutters
- Style: Traditional
- Other Structures: Front PorchDeckPatioCovered
- Parking: AttachedDrivewayGarage
- Roofing: Shingle
- Windows: Double Pane Windows
- General: BrickHardiPlank Type2Crawlspace
- Road/Access: City Street
- Golf: None
- Originating MLS: Doorify MLS
- County: Wake
- Zoning: R-6Lo1R-AR Wayland Heights Sub BM1997-01106170517003381000 0064272
- Water: Public
- Sewer: Public Sewer
- Source: Doorify MLS
This listing courtesy of Cara Pierce , Compass -- Raleigh
Monthly Payment
- Principal & Interest $
- Property Taxes $
- Home Insurance $
- VA Funding Fee $

Location
Similar Listings Nearby