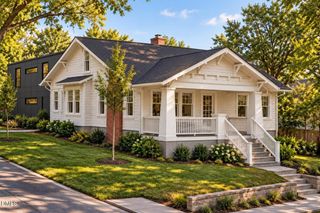
3004 Ruffin Street, Raleigh, NC 27607
- 4 beds |
- 4 baths |
- 3,156 sqft
 Single-Family Home
 Built in 2026
 6,970sqft lot
 —— car garage
 $458/sqft
 Listed 1 month ago
Property Description
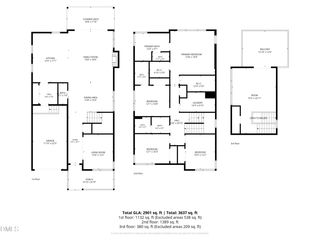
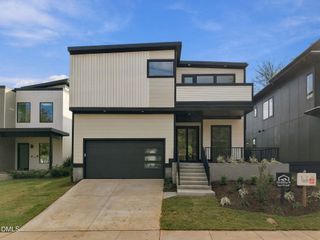
New construction in the heart of University Park, thoughtfully designed for its setting on a beautiful tree-lined street in the Wilmont neighborhood. This 4-bedroom, 4.5-bath home pairs timeless architecture with a fresh, refined interior and the quality and attention to detail of a custom home. Inside, an open, light-filled floor plan creates an easy flow between the kitchen, dining and living spaces. The stunning kitchen features elevated lighting, generous workspace on quartz countertops and thoughtful details throughout. Each of the four bedrooms features its own en-suite bath, offering both privacy and flexibility for family and guests. The spacious primary suite is designed as a true retreat with a beautifully finished bath and generous closet space. Enjoy both a front and back porch, creating spaces to enjoy the established neighborhood setting. Located in one of Raleigh's most loved neighborhoods, 3004 Ruffin Street offers the rare combination of new construction and neighborhood character--close to the greenway, NC State, neighborhood schools, shops, restaurants and everything that makes University Park such a special place to call home. Home is expected to be completed November 16th. Listing firm is member of Independent Brokerage Alliance.
- Listing Status:
- Active
- Data Last Updated:
- November 13, 2026 at 12:21AM
- Listing Office:
- Cannon Residential Realty : 919-360-0867
- Listing Agent:
- Katherine Cannon : 919-360-0867
- MLS ID:
- 10195664
- Style: CraftsmanTraditionalTransitionalBi-Level
- Other Structures: Front PorchRear Porch
- Parking: ConcreteDrivewayOn Street
- Roofing: ArchitecturalMetalShingle
- General: Brick VeneerFiber CementBi-LevelCrawlspace
- Originating MLS: AMLSNC_TRIANGLE
- County: Wake
- Zoning: LO235 LTS 234 & 235 WILMONT RCMB BM2025-02461079411557099000 0058524
- Fencing: PrivacyWood
- Water: Public
- Sewer: Public Sewer
- Source: AMLSNC_TRIANGLE
This listing courtesy of Katherine Cannon , Cannon Residential Realty
Monthly Payment
- Principal & Interest $
- Property Taxes $
- Home Insurance $
- VA Funding Fee $

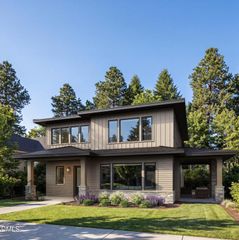
 New - 18 hours ago