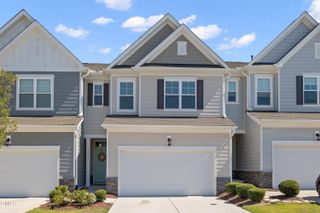
3012 Coxindale Drive, Raleigh, NC 27615
- 3 beds |
- 3 baths |
- 1,968 sqft
 Town Home
 Built in 1999
 1,742sqft lot
 1 car garage
 $211/sqft
 Listed 27 days ago
Property Description
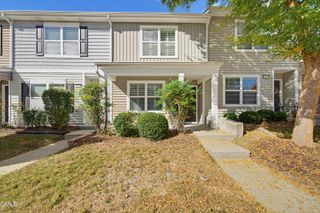
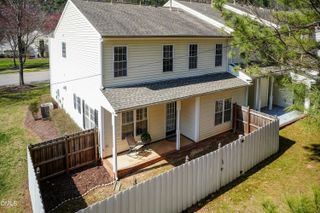
Welcome to this beautifully updated, move-in ready home in a prime Raleigh location! Featuring 3 spacious bedrooms and 2.5 baths, this layout highlights a desirable main-floor primary suite complete with an ensuite bath, plus a second-floor loft ideal for a second living space, home office, or playroom. Step inside to fresh paint and stylish LVP flooring throughout the main level. The remodeled kitchen boasts premium quartz countertops, soft-close cabinetry with pull-out drawers, and an included refrigerator. Upstairs offers plush new carpet, while new toilets and an included washer and dryer deliver complete turn-key convenience. Relax on the covered back porch overlooking a peaceful, wooded backdrop. Additional updates include a new insulated garage door and a freshly finished Swiss Track garage floor. Enjoy an unbeatable location: under 6 miles to I-540, 3.3 miles to North Ridge Country Club, less than 7 miles to vibrant North Hills, and under 10 miles to Crabtree Valley Mall. Schedule your showing today!
- Listing Status:
- Active
- Date Added:
- October 16, 2026
- Data Last Updated:
- November 12, 2026 at 7:42AM
- Listing Office:
- Coldwell Banker Advantage : 919-847-2222
- Listing Agent:
- April Auman : 336-290-3333
- MLS ID:
- 10198912

- General: Rain GuttersIn Parade of Homes
- Style: Traditional
- Other Structures: PorchFront PorchRear PorchPatioCovered
- Parking: AttachedCoveredDrivewayGarage Faces FrontGarageGarage Door OpenerOff StreetPrivateParking spaces: 3
- Roofing: Shingle
- Windows: Plantation ShuttersSkylight(s)
- General: BrickVinyl Siding1Slab
- Road/Access: Private Road
- HOA Amenities: InsuranceLandscapingMaintenance GroundsManagementMaintenance StructureParkingTaxesInsuranceMaintenance GroundsRoad Maintenance165.0Monthly
- Golf: Suburban
- Originating MLS: Doorify MLS
- County: Wake
- Zoning: R-10Lo71 Wills Grove @ Alysn Pnd P1 99-10751727050974160000256050
- View: NeighborhoodTrees/Woods
- Fencing: None
- Utilities: Electricity ConnectedNatural Gas ConnectedSewer ConnectedWater Connected
- Water: Public
- Sewer: Public Sewer
- Source: Doorify MLS
- Ownership: Townhouse
This listing courtesy of April Auman , Coldwell Banker Advantage
Monthly Payment
- Principal & Interest $
- Property Taxes $
- Home Insurance $
- VA Funding Fee $

Location
Similar Listings Nearby
 New - 1 day ago