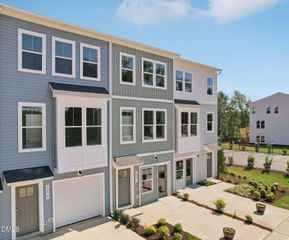
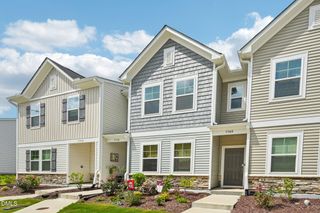
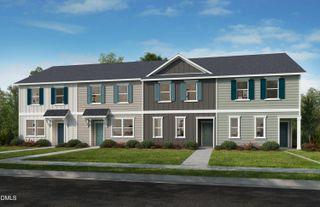
3210 Goldney Road, Raleigh, NC 27610
- 2 beds |
- 4 baths |
- 1,736 sqft
 Town Home
  Built in 2026
  1,995sqft lot
 1 car garage
  $158/sqft
  Listed 1 month ago
Property Description
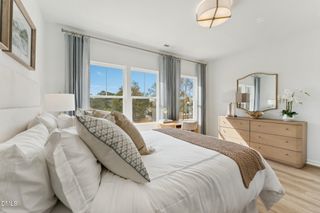
Discover the Lennox by Stanley Martin Homes, a beautifully designed townhome offering 2 bedrooms, 2 full baths, 2 half baths, and a flexible rec room that's perfect for a home office, workout space, media room, or guest retreat. The open-concept main level features 9-foot ceilings and abundant natural light, creating an inviting space for everyday living and entertaining. The stylish kitchen showcases rich dark cabinetry that beautifully contrasts with elegant quartz countertops, delivering a sophisticated and modern aesthetic. Upstairs, both spacious bedrooms feature their own private ensuite bathrooms, providing comfort and privacy for homeowners and guests alike. Additional highlights include a 1-car garage, ample storage, modern finishes throughout, and low-maintenance living. Residents will enjoy access to the community's resort-style pool, perfect for relaxing and connecting with neighbors. Ideally located with easy access to Downtown Raleigh, this home offers the perfect combination of convenience, recreation, and contemporary design. Estimated for completion in September, now is the time to secure your new home before it's gone. Visit our model home for open house hours, current incentives, and an opportunity to tour the Lennox floor plan in person!
- Listing Status:
- Active
- Date Added:
- July 3, 2026
- Data Last Updated:
- August 6, 2026 at 7:39AM
- Listing Office:
- SM North Carolina Brokerage : 919-842-7136
- Listing Agent:
- Jolene Johnson : 919-215-6479
- MLS ID:
- 10178065

- General: BalconyPrivate Yard
- Style: Transitional
- Other Structures: Deck
- Parking: Additional ParkingDrivewayGarageGuestUnassignedParking spaces: 2
- Roofing: Architectural Shingle
- Windows: Double Pane Windows
- General: BrickFiber CementLow VOC Paint/Sealant/Varnish3Slab
- HOA Amenities: ClubhouseLandscapingMaintenance GroundsMaintenance StructurePoolTrail(s)Maintenance Grounds185.0Monthly
- Golf: ClubhousePoolStreet LightsSidewalks
- Originating MLS: Doorify MLS
- County: Wake
- Zoning: LO134 HADDONSTONE PH1 & 2 BM2025-004351712034646
- Water: Public
- Sewer: Public Sewer
- Source: Doorify MLS
- Ownership: Townhouse
This listing courtesy of Jolene Johnson , SM North Carolina Brokerage
Monthly Payment
- Principal & Interest $
- Property Taxes $
- Home Insurance $
- VA Funding Fee $

Location
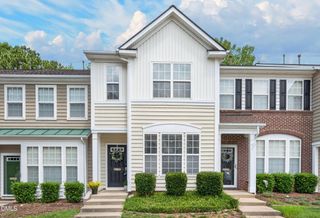
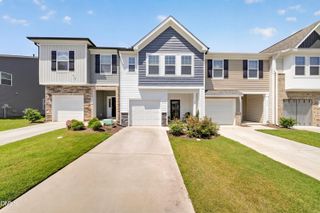
Similar Listings Nearby