4117 Converse Drive, Raleigh, NC 27609
- 4 beds |
- 3 baths |
- 2,050 sqft
 Single-Family Home
 Built in 1969
 0.32acre lot
 —— car garage
 $302/sqft
 Listed 14 days ago
Property Description
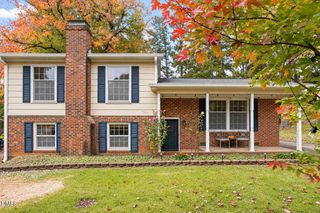
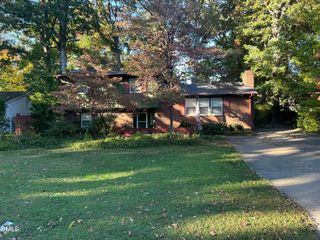
FANTASTIC MIDTOWN RALEIGH LOCATION JUST 0.7 MILES FROM NORTH HILLS! Discover this charming 4-bedroom, 3-full-bath split-level home offering 2,050 square feet of living space on a spacious 0.32-acre lot in one of Raleigh's most desirable and convenient locations! Built in 1969, this classic home combines timeless character with thoughtful updates, beautiful hardwood floors, and NO CARPET anywhere in the home! The main level features a spacious living room, formal dining room, and eat-in kitchen, all showcasing beautiful hardwood flooring. The kitchen offers granite countertops, stainless steel appliances, an electric cooktop, and double ovens. A convenient pocket door separates the kitchen and dining room. Upstairs, you'll find hardwood flooring throughout the bedrooms, including the primary suite with an updated bathroom featuring a tiled walk-in shower installed in 2020. The secondary full bathroom features a tiled tub/shower combination, granite countertop, and skylight that brings in natural light. The lower level offers a spacious family room anchored by a classic masonry wood-burning fireplace with a substantial mantel. A fourth bedroom and third full bathroom with a tiled walk-in shower and granite countertop provide wonderful flexibility for guests, a home office, or additional living space. All three bathrooms and the laundry room feature ceramic tile flooring. Step outside to enjoy the large, fenced backyard and spacious 12' x 22' concrete patio, conveniently accessed from the kitchen and perfect for outdoor dining, grilling, and entertaining. Additional features include a one-car carport with an attached storage room, low-maintenance brick and fiber cement siding, an architectural shingle roof installed in 2016, and a natural gas furnace and central air conditioning system installed in 2020. LOCATION, LOCATION, LOCATION! Situated in the heart of Midtown Raleigh, just 0.7 miles from the exceptional shopping, dining, and entertainment destinations of North Hills! Only 0.6 miles from The Exchange development and approximately 1.5 miles from Trader Joe's, Wegmans, and Costco. Eastgate Park, Douglas Magnet Elementary School and Carroll Middle School are just a short walk away. Enjoy convenient access to downtown Raleigh and nearby recreational opportunities at Lakemont Swim & Tennis Club and North Hills Club, with memberships available separately subject to club requirements. CLASSIC RALEIGH CHARM, A FLEXIBLE FLOOR PLAN, A SPACIOUS FENCED BACKYARD, AND AN UNBEATABLE MIDTOWN LOCATION!
- Listing Status:
- Pending
- Date Added:
- October 31, 2026
- Data Last Updated:
- November 12, 2026 at 7:42AM
- Listing Office:
- Coldwell Banker HPW : 919-876-8824
- Listing Agent:
- Tim Mock : 919-946-2460
- MLS ID:
- 10201067

- General: Ceiling Fan(s)ChandelierCrown MoldingEntrance FoyerEat-in KitchenHigh Speed InternetPantryBathtub/Shower CombinationWalk-In ShowerRadon Mitigation
- Appliances: DryerDouble OvenDishwasherElectric CooktopElectric Water HeaterMicrowavePlumbed For Ice MakerRefrigeratorStainless Steel Appliance(s)WasherWall Oven
- Laundry: Electric Dryer HookupLaundry RoomWasher Hookup
- Basement: ConcreteDaylightExterior EntryFinishedFullInterior EntryWalk-Out Access
- Flooring: Ceramic TileHardwood
- A/C: Central AirCeiling Fan(s)Electric
- Heating: Fireplace(s)Forced AirNatural Gas
- Fireplace: Family RoomGlass DoorsMasonryRaised HearthWood BurningFireplaceFireplaces: 1
- General: GardenRain GuttersFenced Yard
- Style: TraditionalTransitional
- Other Structures: Front PorchPatio
- Parking: Attached CarportConcreteCoveredDrivewayParking spaces: 4
- Roofing: Architectural Shingle
- Windows: BlindsScreensShuttersSkylight(s)Wood Frames
- General: BrickFiber Cement2SlabCrawlspace
- Road/Access: Asphalt
- Golf: None
- Originating MLS: Doorify MLS
- County: Wake
- Zoning: R-4Lo17 Sm Pt 18 Hickory Hls Sub Bld171617007806000 0054480
- Fencing: Back YardChain LinkFencedGate
- Utilities: Cable ConnectedElectricity ConnectedNatural Gas ConnectedPhone ConnectedSewer ConnectedUnderground UtilitiesWater Connected
- Water: Public
- Sewer: Public Sewer
- Source: Doorify MLS
This listing courtesy of Tim Mock , Coldwell Banker HPW
Monthly Payment
- Principal & Interest $
- Property Taxes $
- Home Insurance $
- VA Funding Fee $

Location
Similar Listings Nearby