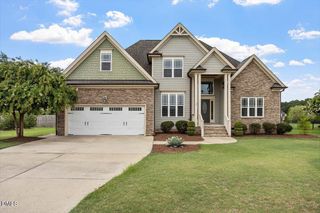
4925 Trotter Drive, Raleigh, NC 27603
- 3 beds |
- 3 baths |
- 2,711 sqft
 Single-Family Home
  Built in 2002
  0.75acre lot
 2 car garage
  $218/sqft
  Listed 1 month ago
Property Description
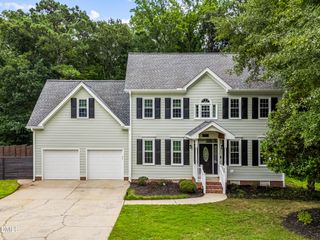
Sitting on a picturesque, wooded 0.75-acre lot in desirable South Raleigh, this beautifully maintained 3-bedroom, 2.5-bath home offers 2,711 square feet of exceptional living space surrounded by mature trees, stunning landscaping, and abundant natural wildlife. Recent exterior updates, including fresh paint and new gutters, enhance the home's outstanding curb appeal and welcoming presence. Step inside to discover a thoughtfully designed floor plan featuring a versatile walk-through living room that also serves as an ideal home office or flex space. The impressive family room boasts soaring ceilings, a cozy fireplace, surround sound, and expansive windows that fill the home with natural light while showcasing the peaceful backyard setting. The kitchen is designed for both everyday living and entertaining, featuring beautiful maple cabinetry, two wall ovens, a large standalone pantry, and a bright eat-in breakfast area. A formal dining room provides the perfect setting for holiday gatherings and special occasions. The spacious first-floor primary suite offers a private retreat complete with an ensuite bath featuring a separate shower and relaxing jetted tub. A generously sized laundry room includes abundant cabinetry, shelving, and a utility sink for added convenience. Upstairs, you'll find two additional bedrooms, a dedicated office or workout area, and an impressive theater/bonus room complete with a wet bar and mini refrigerator--perfect for movie nights, game days, or entertaining family and friends. Storage and functionality continue with a walk-in crawl space featuring a roll-up door, concrete floor, built-in shelving, and ample room for a workshop, hobbies, or additional storage. Conveniently located just minutes from Downtown Raleigh, I-540, Costco, and White Oak Shopping Center, this exceptional home offers the perfect balance of privacy, convenience, and natural beauty. Enjoy breathtaking sunsets, towering hardwoods, and the peaceful surroundings of one of South Raleigh's most picturesque neighborhoods.
- Listing Status:
- Pending
- Data Last Updated:
- August 6, 2026 at 3:21AM
- Listing Office:
- Keller Williams Realty Cary : 919-882-3200
- Listing Agent:
- Gary Lee Shanle : 910-274-9369
- MLS ID:
- 10178186
- General: AtticWet BarBedroom on Main LevelCeiling Fan(s)Eat-in KitchenGranite CountersHigh CeilingsPrimary DownstairsPantryPull Down Attic StairsSound SystemStorageWalk-In Closet(s)Walk-In ShowerWired for Sound
- Appliances: Built-In Electric OvenBar FridgeCooktopDryerDishwasherExhaust FanElectric Water HeaterIce MakerPlumbedForIce MakerRefrigeratorWasher
- Laundry: Electric Dryer HookupMain LevelLaundry Room
- Basement: Crawl Space
- Flooring: CarpetHardwoodTile
- A/C: Central Air
- Heating: Heat PumpNone
- Fireplace: Blower FanFamily RoomPropaneFireplace
- General: FenceSprinkler/IrrigationRain GuttersSmart Irrigation
- Style: Traditional
- Other Structures: Front PorchDeckCovered
- Parking: ConcreteDrivewayGarageGarage Door OpenerGarage Faces Side
- Roofing: ArchitecturalShingle
- Windows: BlindsInsulated Windows
- General: Attic/Crawl Hatchway(s) InsulatedBlown-In InsulationFiber Cement2Crawlspace
- Road/Access: Asphalt
- HOA Amenities: Maintenance GroundsAnnually
- Originating MLS: AMLSNC_TRIANGLE
- County: Wake
- Zoning: Lo60 Laneridge Sub Ph2 Bm2000-1107069904507759000 0276709
- Fencing: Back YardWoodWrought Iron
- Utilities: Cable ConnectedElectricity ConnectedPropane
- Water: Community/Coop
- Sewer: Septic Tank
- Source: AMLSNC_TRIANGLE
This listing courtesy of Gary Lee Shanle , Keller Williams Realty Cary
Monthly Payment
- Principal & Interest $
- Property Taxes $
- Home Insurance $
- VA Funding Fee $

 New - 1 day ago