$279,900
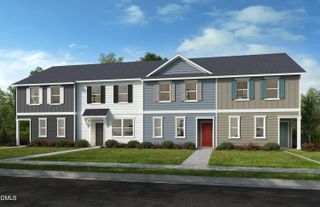
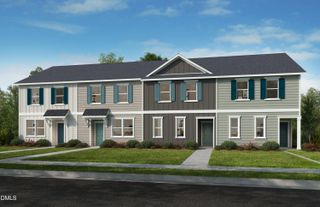
513 Hacksaw Trail, Raleigh, NC 27610
- 3 beds |
- 3 baths |
- 1,347 sqft
 Town Home
  Built in 2022
  1,307sqft lot
 —— car garage
  $208/sqft
  Listed 1 month ago
Property Description
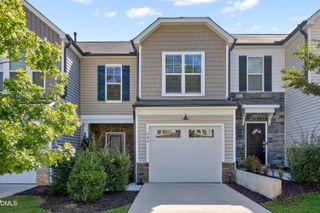
Welcome to 513 Hacksaw Trail! This well-maintained 3-bedroom, 2.5-bath townhome offers 1,347 sq. ft. in a convenient Raleigh location. The open-concept main level features luxury vinyl plank flooring and a stylish kitchen with quartz countertops, stainless steel appliances, ample cabinetry, and a peninsula overlooking the living area. Upstairs, the primary suite offers a custom walk-in closet and private bath with a walk-in shower, along with two additional bedrooms. Ample parking and convenient access to shopping, dining, Downtown Raleigh, I-40, I-540, and other major roadways make this move-in-ready home a great opportunity to enjoy all that Raleigh has to offer.
- Listing Status:
- Active
- Date Added:
- August 12, 2026
- Data Last Updated:
- September 22, 2026 at 2:40PM
- Listing Office:
- Southern Lux Living : 919-395-6186
- Listing Agent:
- Jessica Nichole Gomez : 305-322-3494
- MLS ID:
- 10185886

- General: Rain Gutters
- Style: Traditional
- Parking: Parking LotUnassignedParking spaces: 2
- Roofing: Shingle
- Windows: Blinds
- General: Fiber Cement2Slab
- HOA Amenities: Maintenance Grounds153.0Monthly
- Originating MLS: Doorify MLS
- County: Wake
- Zoning: R-10Lo34 Liberty Station Ph1 Bm2021-01738170216931788
- Water: Public
- Sewer: Public Sewer
- Source: Doorify MLS
- Ownership: Townhouse
This listing courtesy of Jessica Nichole Gomez , Southern Lux Living
Monthly Payment
$Est. Payment
- Principal & Interest $
- Property Taxes $
- Home Insurance $
- VA Funding Fee $

Location
Similar Listings Nearby