815-1 Marlowe Road, Raleigh, NC 27609
- 5 beds |
- 4 baths |
- 3,411 sqft
 Single-Family Home
  Built in 1976
  0.27acre lot
 —— car garage
  $513/sqft
  Listed 2 months ago
Property Description
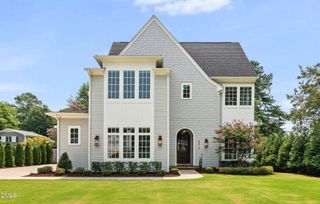
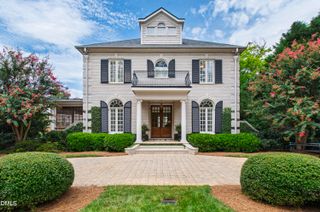
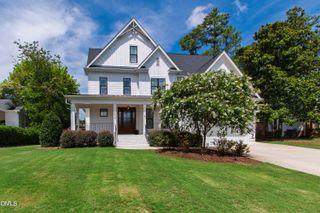
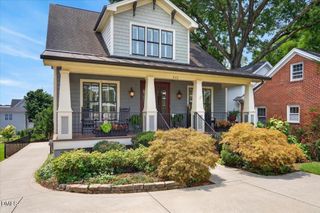
Elegant 1.5-story residence ideally located in Williamsborough Square, a private enclave of just 12 architecturally unique homes overlooking a beautifully landscaped common area with pavilion. Originally built by John C. Williams, the property was meticulously renovated and enlarged by Walton Building Company (2013) resulting in a light-filled, open plan with a warm, sophisticated interior. The double bay window facade with paneled, inset porch opens to an inviting front hall, wrapped by a generous family room with fireplace, a state-of-the-art kitchen anchored by a massive island and spacious dining room (or breakfast nook). The well-proportioned spaces are further enhanced by the 9' ceilings, heart pine/oak flooring, exquisite moldings/built-ins, and high-end lighting. The two bedrooms down include a resort-like primary suite with his-n-her walk-in closets, double vanity, Kohler soaking tub, and walk-in shower. The second floor includes a spacious landing, three large bedrooms and two baths. Behind the house is a wonderful covered porch that overlooks the well-landscaped courtyard and generous side yard. Ample parking in front, plus driveway with easy access to the side stoop (2-steps). Fun, caring neighbors in a superb location. Exceptional property!
- Listing Status:
- Active
- Data Last Updated:
- August 6, 2026 at 3:21PM
- Listing Office:
- Berkshire Hathaway HomeService : 919-782-6641
- Listing Agent:
- Runyon Tyler : 919-271-6641
- MLS ID:
- 10166572
- General: CourtyardLightingPrivate YardRain GuttersStorage
- Style: Traditional
- Other Structures: Rear PorchCovered
- Parking: Additional ParkingAsphaltDrivewayGravelPaver BlockParking PadParking spaces: 4
- Roofing: AsphaltShingle
- General: Masonite2BlockBrick/Mortar
- Road/Access: Asphalt
- HOA Amenities: Maintenance GroundsQuarterly
- Originating MLS: AMLSNC_TRIANGLE
- County: Wake
- Zoning: Lot 5Williamsborough Square1705368746
- Fencing: PrivacyWood
- Utilities: Cable ConnectedElectricity ConnectedNatural Gas ConnectedSewer ConnectedWater Connected
- Water: Public
- Sewer: Public Sewer
- Source: AMLSNC_TRIANGLE
This listing courtesy of Runyon Tyler , Berkshire Hathaway HomeService
Monthly Payment
- Principal & Interest $
- Property Taxes $
- Home Insurance $
- VA Funding Fee $