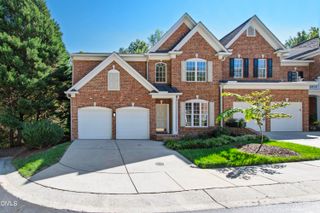
928 Northbrook Drive, Raleigh, NC 27609
- 3 beds |
- 3 baths |
- 2,604 sqft
 Single-Family Home
 Built in 1965
 0.37acre lot
 —— car garage
 $278/sqft
 Listed 1 month ago
Property Description
Own a piece of North Hills legacy! 928 Northbrook offers the perfect balance of North Hills mid-century charm and a thoughtfully evolved home that meets the way you live today. Original wood floors, beams, exposed brick, and custom built-ins are complemented by generously sized spaces and elevated touches throughout. The kitchen is modernized where it counts while maintaining every bit of its original charm. Large enough for an eat-in space, it features a cozy fireplace, island seating, and plenty of room to gather. From there, the main level flows easily into the dining area, the spacious living room with a huge bay window, and a sunroom that feels perched among the trees. The primary suite enjoys its own oversized window, along with double closets, an updated ensuite bath, and a generous footprint. With the primary living spaces all on one level, the home lives much like a ranch, leaving the downstairs for leisure, hobbies, and bonus space. The finished basement offers plenty of flexibility, and the dedicated home gym is a rare find. When it comes to enjoying your private backyard, take your pick: coffee in the sunroom, burgers on the back deck, s'mores around the fire pit, or a glass of wine on the screened porch. And when you're ready to step out for dining and shopping, all the amenities of North Hills are just over a mile away. There's so much space to spread out and so much to love about this special home. Well loved for years and full of the character that makes North Hills homes so distinctive, 928 Northbrook is ready for its next chapter. If you are interested in working with our preferred lender, they are offing .5% of the loan amount in closing costs!
- Listing Status:
- Active
- Date Added:
- October 2, 2026
- Data Last Updated:
- November 12, 2026 at 7:42AM
- Listing Office:
- Real Broker, LLC : 919-348-2585
- Listing Agent:
- Kendall Smith Harris : 919-618-2172
- MLS ID:
- 10196288

- General: BarbecueFire PitGas GrillOutdoor GrillPrivate YardRain GuttersStorage
- Style: Ranch
- Other Structures: EnclosedFront PorchDeckScreenedPatio
- Roofing: Shingle
- General: BrickCedar1Other
- Originating MLS: Doorify MLS
- County: Wake
- Zoning: R-4Lo32 North Hls Est Se2 Blc170617028334000 0032505
- View: ForestTrees/Woods
- Fencing: Back YardFenced
- Water: Public
- Sewer: Public Sewer
- Source: Doorify MLS
This listing courtesy of Kendall Smith Harris , Real Broker, LLC
Monthly Payment
- Principal & Interest $
- Property Taxes $
- Home Insurance $
- VA Funding Fee $

Location
Similar Listings Nearby
 New - 1 day ago