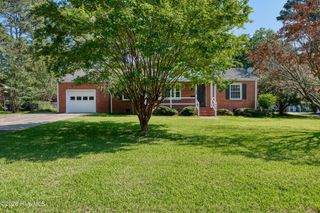
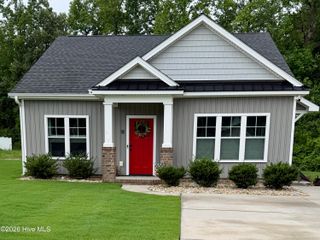
1021 Turnstone Drive, Rocky Mount, NC 27803
- 3 beds |
- 2 baths |
- 1,633 sqft
 Single-Family Home
  Built in 1985
  0.43acre lot
 2 car garage
  $141/sqft
  Listed 2 months ago
Property Description
Timeless Quality, Endless Potential! Don't miss this rare opportunity to own a one-owner, quality-built brick home in the desirable Shadow Ridge neighborhood of Rocky Mount! This spacious 3-bedroom, 2-bath home offers 1,633 square feet of comfortable one-level living on a generous 0.43-acre lot. The inviting family room features a cozy fireplace, while the bright sunroom provides the perfect place to enjoy your morning coffee, relax with a good book, or entertain family and friends. The attached two-car garage offers plenty of storage and convenience, and the home's solid construction provides a fantastic foundation for your personal updates. The best part? The seller is offering a $10,000 buyer allowance at closing for flooring, paint, or other improvements--giving you the opportunity to customize the home to your own style without paying for someone else's choices. Home Features: - 3 spacious bedrooms, 2 full baths - Large family room with fireplace - Bright, relaxing sunroom - Attached 2-car garage - One-level living - Large 0.43-acre lot - Quality one-owner home - $10,000 buyer allowance for updates If you've been searching for a home with generous living space, and the freedom to make it your own, this is the one. Schedule your private showing today and imagine the possibilities!
- Listing Status:
- Active
- Date Added:
- May 28, 2026
- Data Last Updated:
- July 27, 2026 at 11:15PM
- Listing Office:
- Our Town Properties Inc. : 252-243-7700
- MLS ID:
- 100577111

- Other Structures: EnclosedPorch
- Parking: On SiteGarageParking spaces: 2
- Roofing: Architectural Shingle
- General: Brick VeneerWood FrameOneCrawl Space
- Road/Access: MaintainedCity StreetState RoadSee Remarks
- Originating MLS: Hive MLS
- County: Nash
- Zoning: SFR1 LT36 BLK A SHADOWRIDGE3840-13-03-7180
- View: See Remarks
- Fencing: None
- Utilities: Sewer AvailableWater Available
- Source: Hive MLS
This listing courtesy of Our Town Properties Inc.
Monthly Payment
- Principal & Interest $
- Property Taxes $
- Home Insurance $
- VA Funding Fee $

 New - 3 days ago