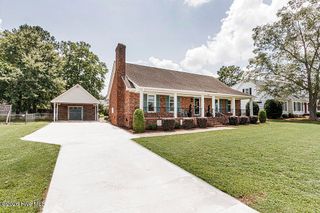
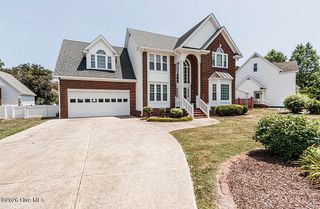
1042 Crossway Lane, Rocky Mount, NC 27804
- 4 beds |
- 3 baths |
- 2,824 sqft
 Single-Family Home
  Built in 2026
  7,405sqft lot
 2 car garage
  $120/sqft
  Listed 7 months ago
Property Description
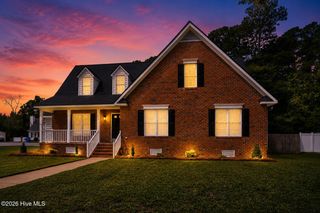
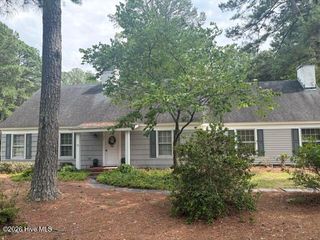
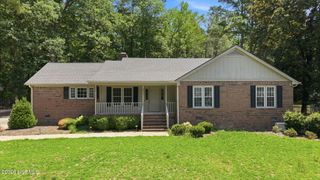
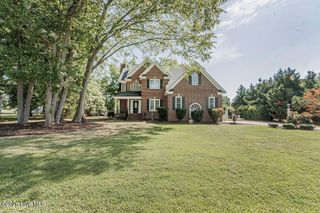
Welcome to 1042 Crossway Lane! One of our new homes at Saddlebrook, located in Rocky Mount, NC. The Wilmington floorplan is 2824 sq ft of beautiful family areas, 4 bedrooms with an upstairs loft and 2.5 bathrooms. As you enter through the front door you will find double hung French doors into a living space ideal for an office, The main level features Revwood flooring! The office space is just adjacent to the formal dining room perfect for large family meals, birthday parties and more. This home features a spacious open concept from the Livingroom, into the kitchen and considerable size breakfast nook. This home's spotlight is the gorgeous kitchen. The Kitchen has clean lines and crisp Cane Sugar cabinetry, granite countertops, white tile backsplash with an island wired for appliances. When going upstairs feel the comfy carpet under your feet. At the top of the stairs, you will find the loft space ideal for a family game room, home gym, movie room or even a children's playroom. The Primary suite includes a vaulted ceiling & a generous walk-in closet. 3 large secondary bedrooms all with walk in closets! Davidson Silver Screen vinyl in bathroom & laundry areas along with Blanco Matrix Quartz Countertops featured in bathrooms. Enjoy this great home site on your patio! This home comes with a one-year builder's warranty & a ten-year structural warranty. Your beautiful new home also comes equipped with our smart home technology package. Make the Wilmington your new home at Saddlebrook today! *Photos are for representational purposes only.
- Listing Status:
- Pending
- Date Added:
- December 22, 2025
- Data Last Updated:
- July 28, 2026 at 1:15AM
- Listing Office:
- D.R. Horton, Inc. : 919-815-2079
- MLS ID:
- 100546398

- General: Walk-in Closet(s)Kitchen IslandPantryWalk-in ShowerWalk-In Closet(s)
- Master Bedroom: Non Primary Living Area
- Appliances: Gas OvenBuilt-In MicrowaveRangeDisposalDishwasherENERGY STAR Qualified Appliances
- Laundry: Dryer HookupWasher HookupLaundry Room
- Flooring: CarpetLaminateVinyl
- A/C: Central Air
- Heating: Fireplace(s)ElectricHeat PumpElectric
- Eco/Green Feature: LightingThermostatLED Lighting
- General: Cluster Mailboxes
- Other Structures: Patio
- Parking: Garage Faces FrontAttachedConcreteGarage Door OpenerParking spaces: 2
- Roofing: Architectural Shingle
- Windows: Thermal Windows
- General: StoneVinyl SidingWood FrameTwoSlab
- Road/Access: MaintainedSee Remarks
- HOA Amenities: Maintenance Common AreasMaintenance GroundsPlaygroundStreet Lights532.0Annually
- Originating MLS: Hive MLS
- County: Nash
- Zoning: RK6 53 & 57L6 47; 0.17 AC58SADDLEBROOKP1C AC58SADDLEBROOKP1C355095
- View: See Remarks
- Fencing: None
- Utilities: Natural Gas AvailableSewer AvailableWater Available
- Water: Public
- Sewer: Municipal Sewer
- Source: Hive MLS
This listing courtesy of D.R. Horton, Inc.
Monthly Payment
- Principal & Interest $
- Property Taxes $
- Home Insurance $
- VA Funding Fee $