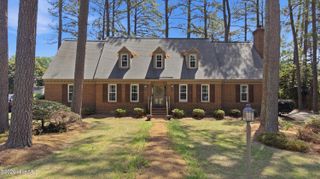
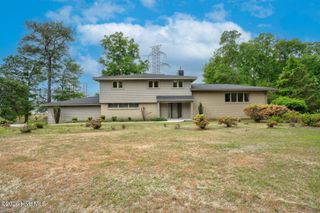
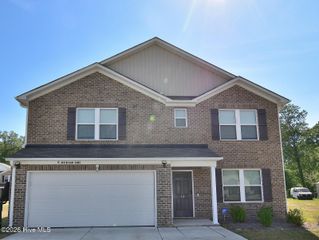
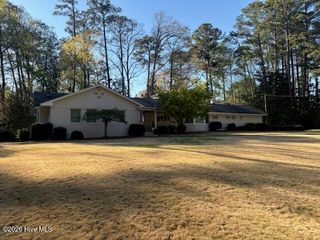
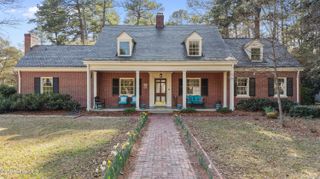
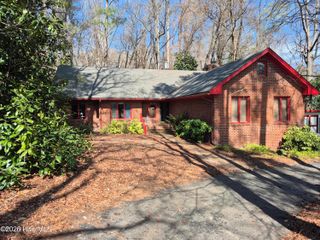
2900 Jason Drive, Rocky Mount, NC 27803
- 4 beds |
- 4 baths |
- 3,593 sqft
 Single-Family Home
  Built in 1974
  0.37acre lot
 1 car garage
  $102/sqft
  Listed 25 days ago
Property Description
This meticulously maintained home delivers an impressive 3,593 square feet of living space, complemented by a 782-square-foot finished basement equipped with both heating and cooling for year-round comfort and flexibility. With four bedrooms and three-and-a-half baths, this residence offers plenty of room for families, guests, or those looking to create dedicated workspaces. As you explore the property, you'll discover a host of attractive features designed to elevate everyday living. The dining and living rooms provide a sophisticated setting for entertaining, while also encouraging casual meals and gatherings. The fireplaces create a cozy atmosphere within the home. For those working remotely, the front entry room offers an ideal spot to set up a home office, and the sunroom creates a serene environment, perfect for unwinding regardless of the season. Outdoors, the rear deck invites you to relax after a long day or host memorable occasions with friends and family. The attached garage further enhances convenience, making daily routines effortless. There is also a wired shed and basketball goal! If you're searching for ample space, this property is truly a standout! Please note, flood insurance is required. Don't miss this unique opportunity to own a spacious, amenity-rich home that combines comfort, practicality, and elegance.
- Listing Status:
- Active
- Date Added:
- May 3, 2026
- Data Last Updated:
- May 28, 2026 at 7:17AM
- Listing Office:
- Boone, Hill, Allen & Ricks : 252-443-4148
- MLS ID:
- 100571272

- General: Storage
- Other Structures: StorageFront PorchRear PorchScreenedSee Remarks
- Pool: None
- Parking: Garage Faces RearAttachedConcreteBasementGarageParking spaces: 1
- Roofing: Shingle
- General: Brick VeneerWood FrameThree Or MoreBlock
- Road/Access: MaintainedCity StreetState RoadSee Remarks
- Originating MLS: Hive MLS
- County: Nash
- Zoning: Residential105D 2 161 LT16 BLK B RKY MT SUBURBAN HOMES LT 1H 16 B RY MT SUB HOM3840-18-20-9422
- View: See Remarks
- Fencing: OtherBack YardFenced
- Utilities: Natural Gas ConnectedSewer ConnectedWater Connected
- Water: Community Water
- Sewer: Community Sewer
- Source: Hive MLS
This listing courtesy of Boone, Hill, Allen & Ricks
Monthly Payment
- Principal & Interest $
- Property Taxes $
- Home Insurance $
- VA Funding Fee $