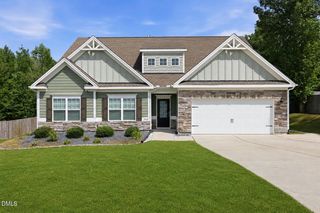
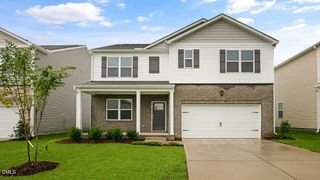
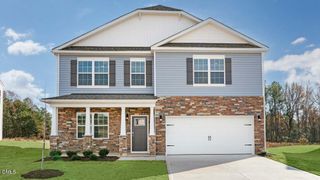
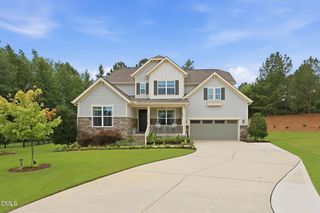
2212 Seraphic Way 382, Rolesville, NC 27571
- 4 beds |
- 4 baths |
- 2,763 sqft
 Single-Family Home
  Built in 2026
  6,098sqft lot
 2 car garage
  $193/sqft
  Listed 22 hours ago
Property Description
Offering qualified buyers rates as low as a 4.99% FIXED FHA/VA with up to $5,000 in closing costs through Trailblazer Mortgage. See onsite sales agents for details. The Camden is an expertly designed two-story home with 4 bedrooms & 3.5 baths spanning 2,788 sq ft. Featuring a first-floor guest suite, screened in patio, fireplace, and the Laguna Collection with warm, earthy neutral colors, this layout provides ample space for both relaxation and social gatherings. With the study is situated at the front of the home, enjoy the wide open living areas: family rm with fireplace, sunny breakfast area leading out to a screened patio, & large kitchen with walk in pantry & center island. The primary bedroom is spacious and features a bathroom w/separate vanities, a tub, and a large walk-in shower. The walk in closet is huge! The Point is Rolesville's newest amenity-filled community designed for everyday enjoyment. Relax by the resort-style pool with waterslide, stay active in the fitness center, or gather at the clubhouse with outdoor grilling. Enjoy nearly 3 miles of greenway trails, a game lawn, dog parks, playgrounds, and pocket parks. Located just 1 mile from Cobblestone Village featuring new shops, dining, and more and minutes from the brand new Publix. 15 minutes to downtown Wake Forest, 25 minutes from downtown Raleigh and RDU. Come check out the community everyone is raving about! Rate varies by loan type and is available on a first-come, first-served basis. Rates are subject to change based on fund availability, buyer credit profile, loan-to-value ratio, and certain property characteristics. See onsite sales agents for details.
- Listing Status:
- Active
- Data Last Updated:
- July 29, 2026 at 3:20AM
- Listing Office:
- Ashton Woods Homes : 919-232-5100
- Listing Agent:
- Lisa St. Pierre : 984-263-2880
- MLS ID:
- 10182847
- Style: CraftsmanTraditional
- Other Structures: PorchFront PorchRear PorchScreenedCovered
- Pool: AssociationCommunity
- Parking: AttachedConcreteDrivewayGarage Faces FrontGarageGarage Door OpenerParking spaces: 4
- Roofing: AsphaltArchitecturalShingle
- General: Board & Batten SidingStoneStone VeneerVinyl Siding2Slab
- Road/Access: Asphalt
- HOA Amenities: CabanaClubhouseDog ParkFitness CenterPicnic AreaPlaygroundPoolPond Year RoundRecreation FacilitiesRecreation RoomTrail(s)Monthly
- Originating MLS: AMLSNC_TRIANGLE
- County: Wake
- Zoning: BM2025 Pg01595382
- Utilities: Cable AvailableNatural Gas ConnectedSewer ConnectedWater Connected
- Water: Public
- Sewer: Public Sewer
- Source: AMLSNC_TRIANGLE
This listing courtesy of Lisa St. Pierre , Ashton Woods Homes
Monthly Payment
- Principal & Interest $
- Property Taxes $
- Home Insurance $
- VA Funding Fee $

 New - 3 days ago