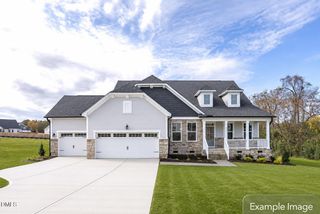
6205 Roles Saddle Drive, Rolesville, NC 27571
- 5 beds |
- 5 baths |
- 3,683 sqft
 Single-Family Home
  Built in 2013
  0.28acre lot
 2 car garage
  $227/sqft
  Listed 8 days ago
Property Description
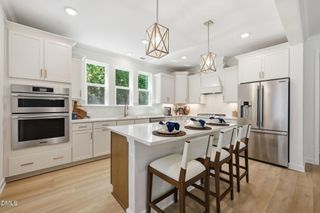
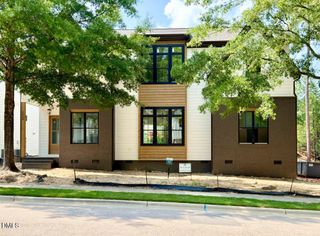
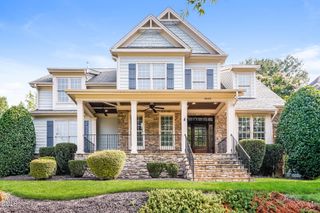
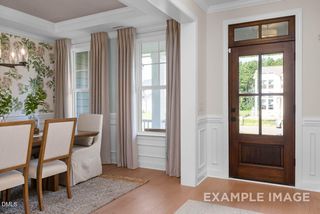
Former Parade of Homes award winner on one of Heritage's best cul-de-sac lots. Five bedrooms. Main-level guest suite with a private bath. Screened porch over a fenced, wooded backyard. Plus a walk-up third floor ready to finish. The kitchen is a gourmet paradise, with a gas cooktop, built-in double ovens, granite counters, subway tile backsplash, and under-cabinet lighting. The island is furniture grade with breakfast bar seating. A butler's pantry with glass-front cabinets sits just off the formal dining room and its coffered ceiling. The family room has built-in bookcases and cabinets plus a gas log fireplace. Hardwoods, crown molding, and wainscoting run through the main-level living space. There's a private office with French doors, so working from home doesn't mean working from the kitchen table. Out back, the screened porch has a bead board ceiling and ceiling fan. A brick paver patio adds more room outside. The yard is fenced and backs to trees. Upstairs, the primary suite has a tray ceiling, sitting area, and walk-in closet. The bath has a dual-sink vanity, separate shower, and soaking tub. Three more bedrooms and a large bonus room finish the level. The walk-up 3rd floor is unfinished, approx 52 x 31 not included in square footage. Two-car garage with an extended parking pad. Heritage walking trails and huge playground are around the corner.
- Listing Status:
- Active
- Data Last Updated:
- August 6, 2026 at 2:17AM
- Listing Office:
- RE/MAX United : 919-518-8100
- Listing Agent:
- Michael Sanders : 919-218-7525
- MLS ID:
- 10182869
- General: FencePrivate YardRain Gutters
- Style: CraftsmanTraditionalTransitional
- Other Structures: EnclosedPorchFront PorchScreenedPatioCovered
- Pool: Community
- Parking: AttachedDrivewayGarage Faces FrontGarageParking Pad
- Roofing: Shingle
- General: Fiber CementShake SidingStone2Concrete PerimeterCrawlspace
- Road/Access: Asphalt
- HOA Amenities: PlaygroundTrail(s)Semi-Annually
- Originating MLS: AMLSNC_TRIANGLE
- County: Wake
- Zoning: Lo3084 Heritage East Bm2012-00749175902550308000 0411305
- View: Trees/WoodsView
- Fencing: Back YardFenced
- Utilities: Cable ConnectedElectricity ConnectedNatural Gas ConnectedSewer ConnectedWater Connected
- Water: Public
- Sewer: Public Sewer
- Source: AMLSNC_TRIANGLE
This listing courtesy of Michael Sanders , RE/MAX United
Monthly Payment
- Principal & Interest $
- Property Taxes $
- Home Insurance $
- VA Funding Fee $

 New - 2 days ago