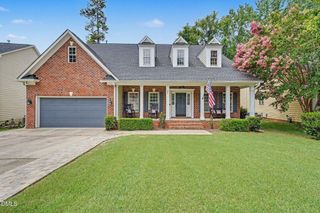
$879,000
1928 Stockton Springs Drive, Wake Forest, NC 27587
- 4 beds |
- 4 baths |
- 3,331 sqft
 Single-Family Home
  Built in 2026
  0.72acre lot
 3 car garage
  $264/sqft
  Listed 12 days ago
Property Description
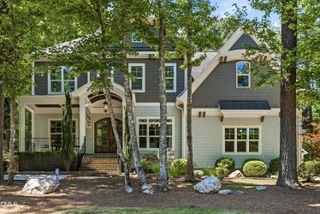
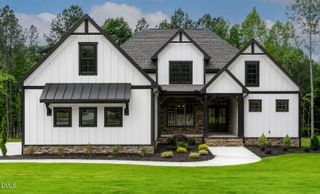
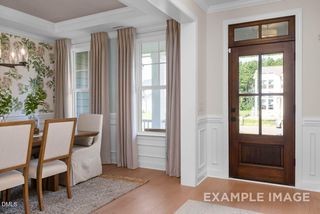
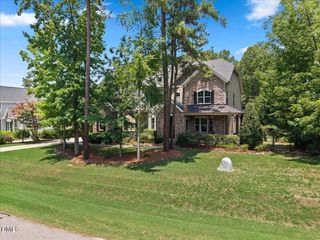
Under Construction!! With the Magnolia floor plan, you'll find an expansive, open-concept ranch design with loft and an additional bedroom and full bath upstairs, showcasing modern features and finishes. The formal dining room offers space to entertain and is connected to the kitchen thru a convenient side hallway. In the owner's suite, there's plenty of storage space with two closets. A spacious screened back porch is perfect for unwinding at the end of the day.
- Listing Status:
- Active
- Date Added:
- July 15, 2026
- Data Last Updated:
- July 27, 2026 at 7:42AM
- Listing Office:
- Davidson Homes Realty, LLC : 919-475-4299
- Listing Agent:
- Kellie Garrett : 919-943-8154
- MLS ID:
- 10180124

- General: Rain Gutters
- Style: Transitional
- Other Structures: Front PorchRear PorchScreenedCovered
- Parking: AttachedConcreteDrivewayGarage Faces FrontGarageGarage Door Opener
- Roofing: Architectural Shingle
- Windows: Low-Emissivity WindowsScreens
- General: Fiber CementShake SidingStone VeneerOne and One HalfBlockCrawlspace
- Road/Access: County Road
- HOA Amenities: Storm Water Maintenance450.0Quarterly
- Originating MLS: Doorify MLS
- County: Wake
- Zoning: L03 ROCKPORT SUB BM2026-00230 DB 020166 PG 012241822263581
- View: NeighborhoodTrees/Woods
- Utilities: Electricity ConnectedNatural Gas ConnectedSewer ConnectedWater Connected
- Water: Shared WellCommunity Water
- Sewer: Private SewerSeptic Tank
- Source: Doorify MLS
This listing courtesy of Kellie Garrett , Davidson Homes Realty, LLC
Monthly Payment
$Est. Payment
- Principal & Interest $
- Property Taxes $
- Home Insurance $
- VA Funding Fee $

Location
Similar Listings Nearby

 New - 2 days ago