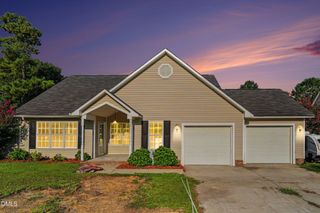
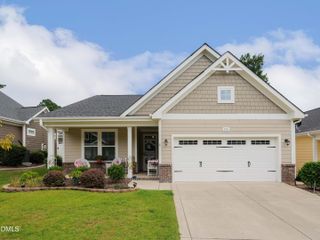
170 Hillwood Drive, Sanford, NC 27332
- 3 beds |
- 3 baths |
- 1,876 sqft
 Single-Family Home
  Built in 2024
  0.51acre lot
 2 car garage
  $199/sqft
  Listed 1 month ago
Property Description
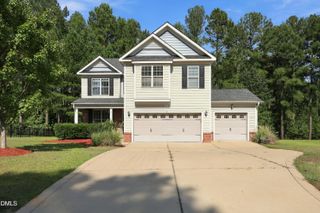
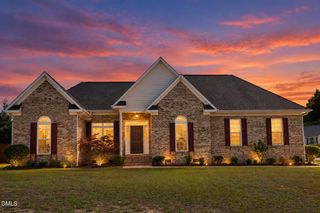
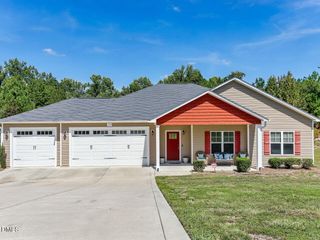
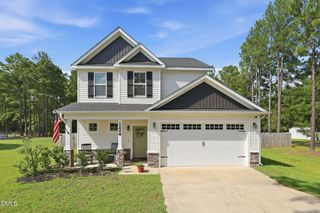
Welcome Home to 170 Hillwood Drive! This immaculate, almost-new construction home in Sanford's desirable West Pointe community offers the perfect blend of modern luxury and peaceful, half-acre living. Skip the wait of building new--this pristine property looks, feels, and smells brand new, with premium, thoughtful upgrades already completed for you! Key Features You Will Love Move-In Ready & Like New: Pristine condition from top to bottom with gorgeous modern finishes. Gourmet Kitchen: Stunner kitchen featuring gleaming granite countertops, stainless steel appliances, and a newly updated pantry with custom storage solutions. Upgraded Primary Suite: A peaceful retreat featuring a spacious bedroom and a walk-in closet complete with brand-new custom shelving for ultimate organization. Outdoor Oasis: Situated on a generous 0.51-acre lot with a fully fenced-in backyard, perfect for pets, play, and weekend entertaining.
- Listing Status:
- Active
- Data Last Updated:
- September 21, 2026 at 11:20PM
- Listing Office:
- Mark Spain Real Estate : 770-886-9000
- Listing Agent:
- CJ Jones : 919-670-0307
- MLS ID:
- 10186060
- General: FenceShed(s)
- Style: RanchTraditional
- Other Structures: Shed(s)
- Parking: Attached
- Roofing: CompositionShingle
- Windows: Blinds
- General: Aluminum SidingVinyl Siding1Other
- Road/Access: Paved
- HOA Amenities: Monthly
- Originating MLS: AMLSNC_TRIANGLE
- County: Harnett
- Zoning: Lot#44 Westpointe S/D Ph 3 Map#2023-44703958716 0020 19
- Fencing: Back Yard
- Water: Public
- Sewer: Septic Tank
- Source: AMLSNC_TRIANGLE
This listing courtesy of CJ Jones , Mark Spain Real Estate
Monthly Payment
- Principal & Interest $
- Property Taxes $
- Home Insurance $
- VA Funding Fee $