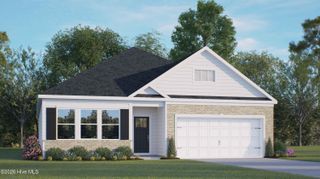
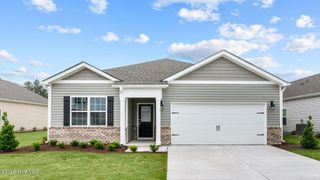
401 Conifer Street, Sanford, NC 27332
- 3 beds |
- 2 baths |
- 1,618 sqft
 Single-Family Home
  Built in 2026
  7,841sqft lot
 2 car garage
  $187/sqft
  Listed 4 months ago
Property Description
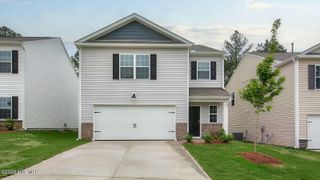
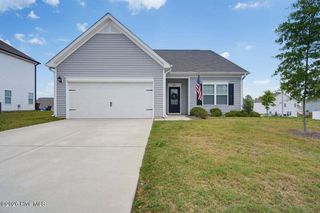
Welcome to 401 Conifer Street at The Villas at Laurel Oaks in Sanford, NC. The Aria offers easy, low-maintenance living with 3 bedrooms, 2 bathrooms, 1,618 sq. ft., and a 2-car garage. Designed with everyday comfort in mind, this single-story home features an open-concept layout connecting the kitchen, dining area, and family room. The kitchen includes quartz countertops, stainless steel appliances, a spacious island, and a corner pantry, creating the perfect space for entertaining or enjoying a quiet night at home. The private primary suite is tucked at the rear of the home and features a large walk-in closet, dual vanity, and walk-in shower. Two secondary bedrooms and a full bath are located near the front of the home, offering flexibility for guests, hobbies, or a home office. Enjoy outdoor living on the covered rear patio, ideal for relaxing with your morning coffee or unwinding in the evening. Future community amenities include a pool, playground, dog park, sports courts, and walking trails, creating opportunities for homeowners to stay active and connected. Photos are not of the actual home or interior features and are representative of the floorplan only.
- Listing Status:
- Active
- Date Added:
- May 28, 2026
- Data Last Updated:
- July 27, 2026 at 5:15PM
- Listing Office:
- D.R. Horton, Inc. : 252-410-2737
- MLS ID:
- 100562241

- Other Structures: Rear PorchCovered
- Parking: Garage Faces FrontAttachedAdditional ParkingConcreteGarage Door OpenerGarageParking spaces: 2
- Roofing: Architectural Shingle
- General: ConcreteBrick VeneerVinyl SidingWood FrameOneSlab
- Road/Access: City StreetState RoadSee Remarks
- HOA Amenities: Basketball CourtClubhouseCommunity PoolDog ParkPicnic AreaPlaygroundSidewalksTrail(s)1980.0Annually
- Originating MLS: Hive MLS
- School District: Lee County Schools
- County: Lee
- Zoning: CZLOT 356 PH 2BTbd401cs
- View: See Remarks
- Fencing: None
- Utilities: Natural Gas AvailableNatural Gas ConnectedSewer ConnectedWater Available
- Sewer: Community Sewer
- Source: Hive MLS
This listing courtesy of D.R. Horton, Inc.
Monthly Payment
- Principal & Interest $
- Property Taxes $
- Home Insurance $
- VA Funding Fee $