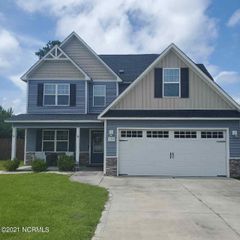
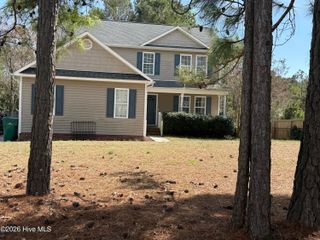
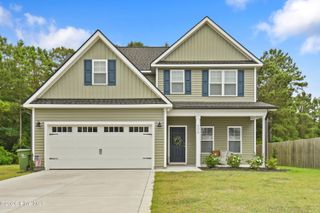
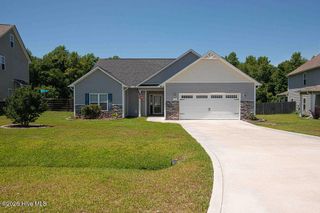
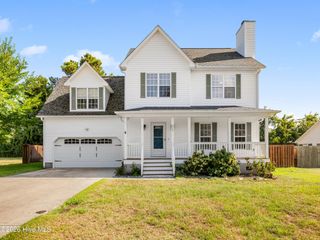
305 Ruby Baird Drive Lot 12, Sneads Ferry, NC 28460
- 4 beds |
- 3 baths |
- 1,772 sqft
 Single-Family Home
  Built in 2024
  7,841sqft lot
 —— car garage
  $1/sqft
  Listed 2 months ago
Property Description
Welcome to Citadel Point at Southbridge in Sneads Ferry! This newer construction home offers a convenient location just 1 mile from the Sneads Ferry Gate of Camp Lejeune, 3 miles from Stone Bay, and approximately 6 miles from area beaches. This spacious home features 4 bedrooms, 2.5 bathrooms, and a versatile first-floor flex room ideal for a home office, playroom, or additional living space. The open-concept floor plan includes a well-appointed kitchen with a walk-in pantry overlooking the family room, creating an inviting space for everyday living and entertaining. Enjoy outdoor living on the screened-in, covered rear porch. Upstairs, you'll find three secondary bedrooms, a full bathroom, a laundry room, and a loft area that can serve as a study, media room, or additional lounge space. The primary suite features vaulted ceilings, a private bath, and generous walk-in closets. Pet-friendly consideration with owner approval. Flexible lease terms may be available. Schedule your private showing today!
- Listing Status:
- Active
- Date Added:
- June 25, 2026
- Data Last Updated:
- August 12, 2026 at 11:17PM
- Listing Office:
- Wizbang Realty & Property Management : 910-333-6654
- MLS ID:
- 100584370

- General: Cluster Mailboxes
- Other Structures: PorchCovered
- Parking: Garage Faces FrontAttachedConcreteParking spaces: 2
- General: Vinyl SidingWood FrameTwo
- Road/Access: Private RoadMaintainedPavedSee Remarks
- HOA Amenities: Maintenance Common AreasMaintenance RoadsManagementStreet Lights
- Originating MLS: Hive MLS
- School District: Onslow
- County: Onslow
- Zoning: 427902883180
- View: None
- Fencing: None
- Utilities: Sewer ConnectedWater Connected
- Water: Public
- Sewer: Municipal SewerOnslow Sewer Authority
- Source: Hive MLS
This listing courtesy of Wizbang Realty & Property Management
Monthly Payment
- Principal & Interest $
- Property Taxes $
- Home Insurance $
- VA Funding Fee $

 New - 19 hours ago