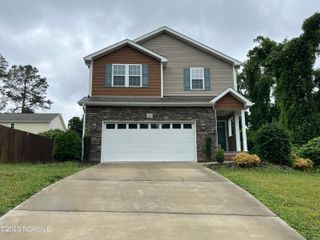
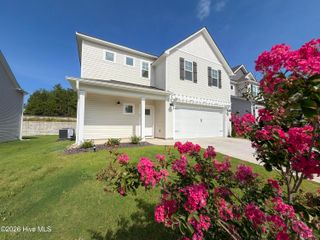
110 Stornoway Drive, Southern Pines, NC 28387
- 3 beds |
- 3 baths |
- 1,850 sqft
 Single-Family Home
 Built in 1980
 0.72acre lot
 2 car garage
 $230/sqft
 Listed 1 month ago
Property Description
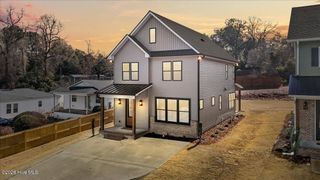
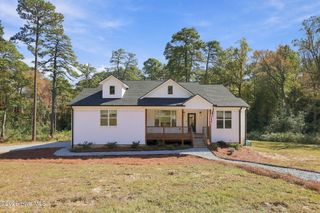
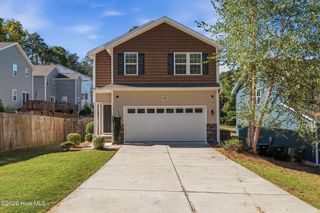
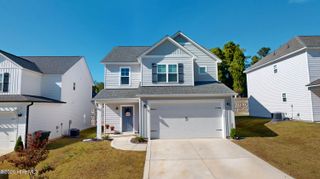
Set among mature trees in Southern Pines' desirable Highland Trails neighborhood, this two-story home offers 3 bedrooms, 2½ baths and approximately 1,850 square feet of living space. The main level provides room to spread out, with a family room, a separate den and a formal dining room all with High-quality vinyl flooring throughout adds elegance and durability.. The upgraded kitchen features granite countertops and stainless steel appliances, while the living area a wood-burning fireplace adds warmth and homeliness. Upstairs, the primary suite offers a private bath. Two additional bedrooms share a second updated full bathroom, providing a comfortable layout with all three bedrooms on the same level. Thoughtful updates throughout the home include added attic insulation, an encapsulated crawl space, and updated appliances for comfort and energy efficiency. The kitchen and bathrooms have been renovated. Together, these updates add everyday comfort and function while preserving the home's established character. In the back yard, the spacious deck offers a relaxing place to enjoy the quiet wooded setting under mature oaks. A full two-car garage completes this home. Enjoy a Southern Pines address without Southern Pines town taxes. Located in Highland Trails, this home offers convenient access to the shops, restaurants and services of Southern Pines and Aberdeen, as well as Fort Bragg.
- Listing Status:
- Active
- Date Added:
- September 25, 2026
- Data Last Updated:
- November 13, 2026 at 6:15AM
- Listing Office:
- Carolina Summit Group, LLC : 910-684-5353
- MLS ID:
- 100606156

- General: None
- Other Structures: Deck
- Pool: None
- Parking: AsphaltGarage Door OpenerPavedGarageParking spaces: 2
- Roofing: Composition
- General: BrickVinyl SidingWood FrameTwoCrawl Space
- Road/Access: City StreetState RoadPavedSee Remarks
- HOA Amenities: Maintenance Common AreasPark40.0Annually
- Originating MLS: Hive MLS
- School District: Moore County Schools
- County: Moore
- Zoning: RS-20HIGHLAND TR LOT 852 SEC 900052578
- View: None
- Fencing: None
- Utilities: Water AvailableWater Connected
- Water: Public
- Sewer: Septic Permit On FileSeptic Tank
- Source: Hive MLS
This listing courtesy of Carolina Summit Group, LLC
Monthly Payment
- Principal & Interest $
- Property Taxes $
- Home Insurance $
- VA Funding Fee $