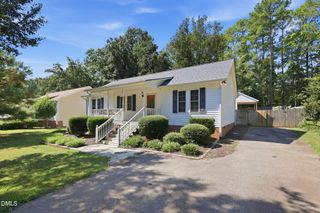
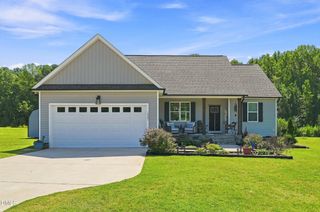
9640 Stallings Road, Spring Hope, NC 27882
- 3 beds |
- 2 baths |
- 1,465 sqft
 Single-Family Home
  Built in 2026
  1.06acre lot
 —— car garage
  $215/sqft
  Listed 1 month ago
Property Description
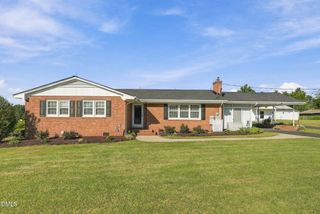
Welcome home to this charming ranch— situated on 1.06 acres at 9640 Stallings Road with NO HOA and NO restrictions. Inside, durable vinyl plank flooring flows seamlessly throughout the entire home. The heart of the home features a beautiful, sun-lit kitchen outfitted with custom white cabinetry, classic crown molding, stainless steel appliances, and a painted center island with a breakfast bar—perfect for modern living and everyday meal prep. The kitchen opens effortlessly to a bright, spacious dining area and an open-concept family room designed for effortless entertaining. Relax in the private owner's suite featuring an expansive walk-in closet and an en-suite bath complete with a dual vanity and a custom tile-to-ceiling surround walk-in shower. Step outside to the rear covered patio for weekend grilling and outdoor relaxation in your serene Zebulon setting!
- Listing Status:
- Active
- Date Added:
- August 5, 2026
- Data Last Updated:
- September 22, 2026 at 2:40PM
- Listing Office:
- Coldwell Banker HPW : 919-876-8824
- Listing Agent:
- Jim Allen : 919-645-2114
- MLS ID:
- 10184455

- General: Rain Gutters
- Style: Ranch
- Other Structures: Front PorchPatioSide PorchCovered
- Parking: Driveway
- Roofing: ShingleArchitectural Shingle
- General: Board & Batten SidingVinyl Siding1Pillar/Post/Pier
- Road/Access: Asphalt
- Golf: None
- Originating MLS: Doorify MLS
- County: Nash
- Zoning: C3 20.98 AcLt 5Brantley Et Al AcLt 5Brantley Et Al355321
- Fencing: None
- Utilities: Cable AvailableElectricity AvailableWater AvailableSeptic Connected
- Water: PrivateWell
- Sewer: Septic Tank
- Source: Doorify MLS
This listing courtesy of Jim Allen , Coldwell Banker HPW
Monthly Payment
- Principal & Interest $
- Property Taxes $
- Home Insurance $
- VA Funding Fee $

Location
Similar Listings Nearby