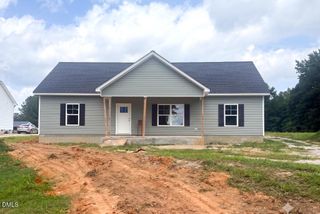
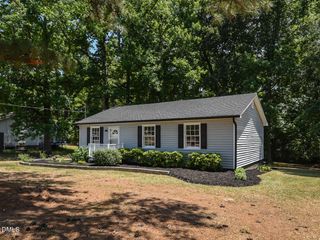
476 Shawnee Drive, Louisburg, NC 27549
- 3 beds |
- 2 baths |
- 1,298 sqft
 Single-Family Home
  Built in 1999
  0.34acre lot
 —— car garage
  $211/sqft
  Listed 19 days ago
Property Description
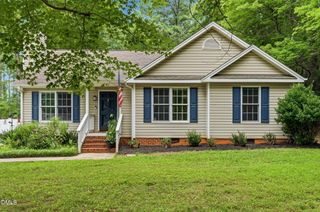
Welcome to 476 Shawnee Drive, where comfortable one-level living meets the relaxed Lake Royale lifestyle! This inviting 3-bedroom, 2-bath ranch features a bright, open floor plan with a vaulted living room ceiling and beautiful hardwood floors throughout the main living areas and primary bedroom. Fresh interior paint in the main living spaces, primary bedroom and primary bath gives the home a clean, move-in-ready feel, and the kitchen refrigerator conveys. Outside, enjoy a nice level lot surrounded by mature landscaping, beautiful crepe myrtles and established trees that add character and charm throughout the property. Relax on the welcoming front porch with its porch swing overlooking the gardens, or head out back to the open deck—perfect for grilling, entertaining or simply enjoying the outdoors. A walk-in storage shed with lean-to additions along the side and rear provides excellent space for lawn equipment, tools and recreational gear, while an additional exterior storage closet adds even more convenience. Located in the gated Lake Royale community, residents enjoy access to the 345-acre lake for boating, fishing and kayaking, along with beaches, pickleball, community activities and events, and much more. Two memberships to The River Golf Club's 18-hole course are also included, making this a wonderful opportunity to enjoy both the home and the lifestyle that make Lake Royale such a special place to live!
- Listing Status:
- Active
- Date Added:
- September 3, 2026
- Data Last Updated:
- September 22, 2026 at 1:40PM
- Listing Office:
- Howard Hanna Allen Tate LAKE ROYALE : 252-478-5608
- Listing Agent:
- Dan Gunther : 919-497-2201
- MLS ID:
- 10190401

- General: StorageOutbuildingShed(s)Storage
- Style: Ranch
- Other Structures: OutbuildingShed(s)StoragePorchDeckPatio
- Parking: ConcreteDrivewayParking spaces: 5
- Roofing: Shingle
- Windows: Blinds
- General: Vinyl Siding1Crawlspace
- Road/Access: Private Road
- HOA Amenities: BoatingBasketball CourtClubhouseGolf CourseGatedMarinaMeeting RoomPicnic AreaPowered Boats AllowedPlaygroundPoolShuffleboard CourtSecurityTennis Court(s)SecurityRoad MaintenanceStorm Water Maintenance1252.44Annually
- Golf: ClubhouseFishingGatedGolfLakePlaygroundPoolTennis Court(s)
- Originating MLS: Doorify MLS
- County: Franklin
- Zoning: FCO R-30Mb 12 Pg 10020616
- View: GardenTrees/Woods
- Fencing: Back YardFencedWood
- Utilities: Electricity ConnectedWater ConnectedSeptic Connected
- Water: Community Water
- Sewer: Septic Tank
- Source: Doorify MLS
This listing courtesy of Dan Gunther , Howard Hanna Allen Tate LAKE ROYALE
Monthly Payment
- Principal & Interest $
- Property Taxes $
- Home Insurance $
- VA Funding Fee $

Location
Similar Listings Nearby