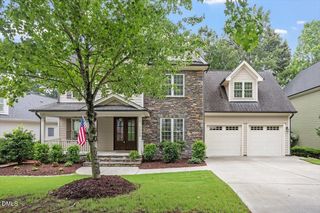
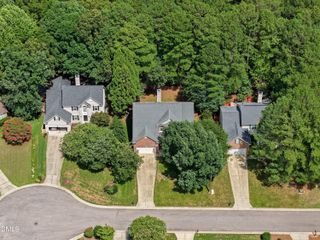
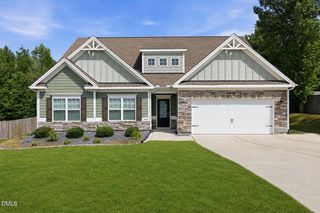
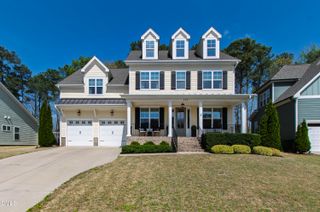
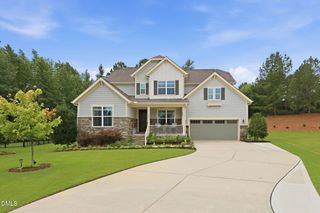
1008 Shasta Daisy Drive, Wake Forest, NC 27587
- 4 beds |
- 4 baths |
- 2,839 sqft
 Single-Family Home
  Built in 2013
  0.34acre lot
 2 car garage
  $238/sqft
  Listed 11 days ago
Property Description
Welcome to this beautifully refreshed 4-bedroom, 4-full-bath home in the highly sought after Heritage community, where timeless design meets modern updates. Thoughtfully updated throughout, this move-in-ready home offers fresh interior paint, creating a bright and inviting atmosphere from the moment you step inside. The heart of the home is the beautifully updated kitchen, featuring professionally refinished cabinetry, a stylish new backsplash, updated hardware, and contemporary lighting that perfectly blends elegance and functionality. Whether you're preparing weeknight meals or entertaining family and friends, this space is designed to impress. The luxurious primary suite serves as a private retreat, complete with a stunningly renovated spa-inspired bathroom featuring beautiful finishes and a fresh, modern aesthetic. Each of the home's four full bathrooms offers convenience and flexibility for family members and guests alike. With generous living spaces, spacious bedrooms, and thoughtful updates throughout, this home combines comfort, style, and everyday practicality. In addition, the 3rd floor offers room for additional expansion with initial rough-ins already in place. Every detail has been carefully considered, allowing the next owner to simply move in and enjoy. Located in the desirable Heritage community, residents enjoy access to exceptional neighborhood amenities, scenic walking trails, golf, tennis, swimming, parks, and convenient proximity to shopping, dining, and top-rated schools. Don't miss this opportunity to own a beautifully updated home in one of the area's most desirable neighborhoods where exceptional living and an unbeatable location come together.
- Listing Status:
- Pending
- Date Added:
- July 16, 2026
- Data Last Updated:
- July 27, 2026 at 6:40AM
- Listing Office:
- Berkshire Hathaway HomeService : 919-782-6641
- Listing Agent:
- Susan Napolitano : 919-922-7246
- MLS ID:
- 10180565

- General: Built-in FeaturesCeiling Fan(s)ChandelierDouble VanityEntrance FoyerGranite CountersKitchen IslandRecessed LightingStorageTray Ceiling(s)Walk-In Closet(s)Separate ShowerBathtub/Shower CombinationWalk-In ShowerSmooth Ceilings
- Appliances: DisposalDishwasherExhaust FanGas CooktopMicrowaveWall Oven
- Laundry: Laundry RoomUpper Level
- Flooring: CarpetHardwood
- A/C: Central AirZoned
- Heating: Forced AirNone
- Fireplace: Gas LogLiving RoomFireplaceFireplaces: 1
- General: Rain Gutters
- Style: Traditional
- Other Structures: Front PorchRear PorchScreenedCovered
- Parking: Garage Faces FrontGarage Door Opener
- Roofing: Shingle
- General: Fiber Cement2Brick/Mortar
- HOA Amenities: 380.0Annually
- Originating MLS: Doorify MLS
- County: Wake
- Zoning: GR5Lo1814 Heritage South At Heritage Wake Forest Bm2011-00003175901267354000 0404319
- Water: Public
- Sewer: Public Sewer
- Source: Doorify MLS
This listing courtesy of Susan Napolitano , Berkshire Hathaway HomeService
Monthly Payment
- Principal & Interest $
- Property Taxes $
- Home Insurance $
- VA Funding Fee $

Location
Similar Listings Nearby
 New - 2 days ago