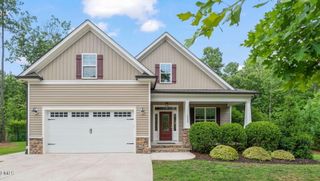
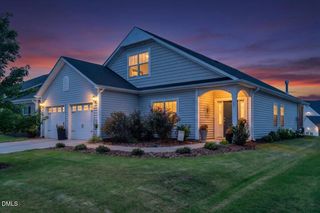
1314 Sourwood Drive, Wake Forest, NC 27587
- 4 beds |
- 3 baths |
- 2,143 sqft
 Single-Family Home
  Built in 2018
  1.71acre lot
 2 car garage
  $252/sqft
  Listed 25 days ago
Property Description
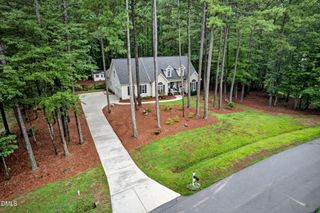
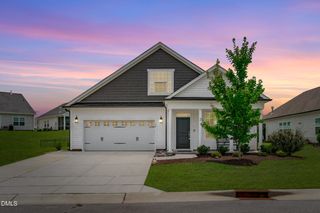
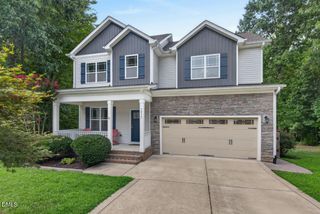
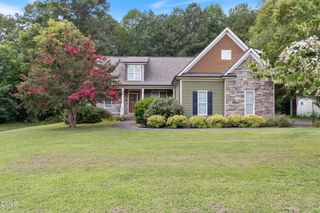
Tranquility abounds! Nestled on a private 1.71-acre homesite backing to peaceful woods, this beautiful 4-bedroom, 2.5-bath home offers the perfect blend of comfort, privacy, and country charm. Relax and unwind on the screened porch while enjoying the sights and sounds of nature. Step inside to discover engineered hardwood floors throughout the main level. The formal dining room is elegantly appointed with a tray ceiling and chair rail molding, creating the perfect setting for entertaining. The spacious family room features a cozy gas log fireplace and flows seamlessly into the kitchen and breakfast nook, making everyday living effortless. The well-appointed kitchen showcases granite countertops, tile back splash, stainless steel appliances, recessed and pendant lighting, and an angled breakfast bar that's ideal for casual dining or gathering with family and friends. Upstairs, you'll find three generously sized secondary bedrooms along with the spacious primary suite, along with a nook at the top of the stairs that is an excellent location for an office space. The primary retreat includes a sitting area, a spa-inspired bath with a separate shower, private water closet, and a large walk-in closet. Outside, a detached storage shed provides additional space for tools and outdoor equipment. If you've been dreaming of peaceful country living with modern conveniences, this home is a must-see!
- Listing Status:
- Active
- Data Last Updated:
- July 27, 2026 at 7:20AM
- Listing Office:
- Coldwell Banker HPW : 919-847-6767
- Listing Agent:
- Connie Batten : 919-961-0808
- MLS ID:
- 10177702
- General: FenceFire PitPrivate YardRain GuttersShed(s)
- Style: Transitional
- Other Structures: Shed(s)Front PorchScreenedCovered
- Parking: AttachedGarage Faces FrontGarageKitchen Level
- Roofing: Shingle
- Windows: Blinds
- General: Board & Batten SidingStone VeneerVinyl Siding2Crawlspace
- Road/Access: Asphalt
- Originating MLS: AMLSNC_TRIANGLE
- County: Granville
- Zoning: Lot 106 New Forest182500435213
- Fencing: Back YardFenced
- Utilities: Cable ConnectedElectricity ConnectedNatural Gas ConnectedWater Connected
- Water: Well
- Sewer: Septic Tank
- Source: AMLSNC_TRIANGLE
This listing courtesy of Connie Batten , Coldwell Banker HPW
Monthly Payment
- Principal & Interest $
- Property Taxes $
- Home Insurance $
- VA Funding Fee $