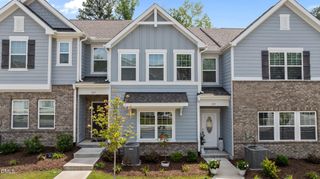
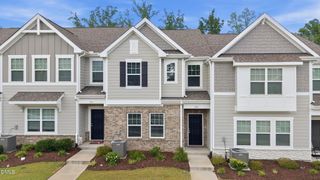
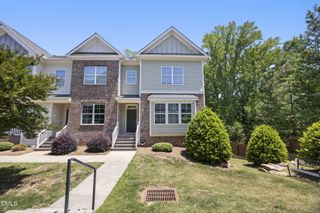
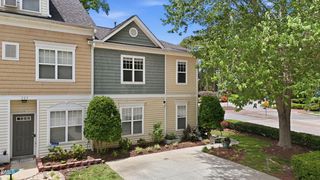
605 Hyperion Alley, Wake Forest, NC 27587
- 3 beds |
- 3 baths |
- 1,724 sqft
 Town Home
  Built in 2025
  1,742sqft lot
 2 car garage
  $197/sqft
  Listed 11 months ago
Property Description
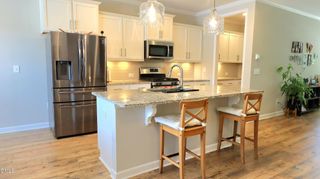
MOVE-IN READY! You just must see this stylish two-story townhome in one of Wake Forest's most desirable communities!! The bright, open layout showcases a gourmet kitchen with 42' white cabinetry, quartz countertops, bold black tile backsplash, pendant lighting, touch-activated faucet, hidden trash bin, and stainless steel appliances--including a gas range with griddle, French door refrigerator, and direct-vent microwave. Wide-plank luxury vinyl runs throughout the main level, complemented by a drop zone off the 2-car garage, a powder room, and smart storage under the stairs.Upstairs, the split-bedroom design centers around a spacious loft. The primary suite boasts 8' doors, a walk-in shower with glass enclosure and built-in seat, raised double vanities, private water closet, and generous walk-in closet. Two additional bedrooms with walk-in closets share a full bath, while the oversized laundry comes complete with a new LG washer and dryer.This home is packed with modern upgrades: WiFi-capable dual-zone HVAC, Ring doorbell, Schlage smart lock, smart switches, EV charging outlet, epoxy-coated garage floor, whole-house filter and surge protector. Community amenities include a 15-acre lake, pool, playgrounds, walking trails, and a new clubhouse coming soon--all just minutes to shopping, dining, Downtown Wake Forest, and an easy drive to Raleigh.
- Listing Status:
- Active
- Data Last Updated:
- May 28, 2026 at 12:19AM
- Listing Office:
- Generations Real Estate : 919-492-4478
- Listing Agent:
- Marie H. Burrell : 919-492-4478
- MLS ID:
- 10106427
- Style: Transitional
- Pool: In GroundAssociationCommunity
- Parking: DrivewayGarageGarage Door OpenerOn SiteOn StreetParking spaces: 4
- Roofing: ArchitecturalShingle
- Windows: Insulated WindowsLow-Emissivity WindowsScreens
- General: Fiber Cement2Slab
- Road/Access: Paved
- HOA Amenities: ClubhouseDog ParkMaintenance GroundsLandscapingManagementPlaygroundParkPoolTrail(s)Maintenance GroundsMaintenance StructureMonthly
- Originating MLS: AMLSNC_TRIANGLE
- County: Wake
- Zoning: LO34 Holding Village BM2023-013661840460459
- View: Neighborhood
- Utilities: Cable AvailableElectricity ConnectedNatural Gas ConnectedPhone ConnectedSewer ConnectedUnderground UtilitiesWater Connected
- Water: Public
- Sewer: Public Sewer
- Source: AMLSNC_TRIANGLE
This listing courtesy of Marie H. Burrell , Generations Real Estate
Monthly Payment
- Principal & Interest $
- Property Taxes $
- Home Insurance $
- VA Funding Fee $

 New - 20 hours ago