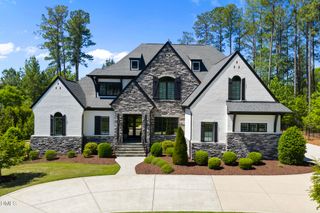
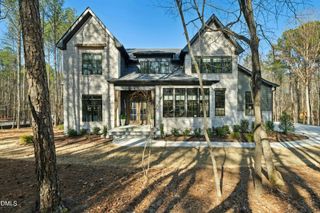
8916 Grand Highland Way, Wake Forest, NC 27587
- 4 beds |
- 7 baths |
- 6,461 sqft
 Single-Family Home
  Built in 2024
  1.28acre lot
 3 car garage
  $406/sqft
  Listed 2 years ago
Property Description
2024 PARADE BRONZE WINNER! This exquisite Arts & Crafts-inspired home by Raleigh Custom Homes blends timeless elegance with modern luxury. A striking courtyard entrance and arched glass door welcome you into an expansive open floor plan. The first-floor owner's retreat boasts a vaulted ceiling, spa-like bath with walk-in shower and soaking tub, and a dressing room with its own private laundry. The chef-style kitchen, complete with designer appliances, a scullery, and a large island, flows seamlessly into the family and dining rooms--perfect for entertaining. Sliding glass doors lead to a covered porch with Phantom screens, a fireplace, heaters, and grill area overlooking the pool. Upstairs features two additional bedrooms with ensuite baths and walk-in closets, a flex room, and two bonus rooms, offering space and versatility. Nestled in a serene, gated community, this home defines luxury living!
- Listing Status:
- Pending
- Data Last Updated:
- May 28, 2026 at 1:18AM
- Listing Office:
- Compass -- Raleigh : 919-726-6548
- Listing Agent:
- Morgan Womble : 919-369-5552
- MLS ID:
- 10029807
- General: Bedroom on Main LevelCeiling Fan(s)Double VanityHigh CeilingsKitchen IslandPrimary DownstairsOpen FloorplanPantryShower OnlySoaking TubSeparate ShowerTub ShowerVaulted Ceiling(s)Walk-In Shower
- Appliances: DishwasherGas Range
- Laundry: Main LevelLaundry RoomUpper Level
- Flooring: CarpetHardwoodTile
- A/C: Central AirDual
- Heating: Forced Air
- Fireplace: Family RoomGas LogOutsideFireplaceFireplaces: 2
- Style: CraftsmanTraditional
- Other Structures: Rear PorchScreened
- Parking: AttachedDrivewayGarageGarage Faces SideParking spaces: 6
- Roofing: ArchitecturalShingle
- General: Brick VeneerCedarHardiPlank Type1Brick/Mortar
- Road/Access: Private Road
- HOA Amenities: ManagementRoad MaintenanceAnnually
- Originating MLS: AMLSNC_TRIANGLE
- County: Wake
- Zoning: Lo64 Grand Highland Estates Ph1 Bm2022-023211822086935
- Fencing: Wrought Iron
- Utilities: Electricity Connected
- Water: Well
- Sewer: Septic Tank
- Source: AMLSNC_TRIANGLE
This listing courtesy of Morgan Womble , Compass -- Raleigh
Monthly Payment
- Principal & Interest $
- Property Taxes $
- Home Insurance $
- VA Funding Fee $

 New - 20 hours ago