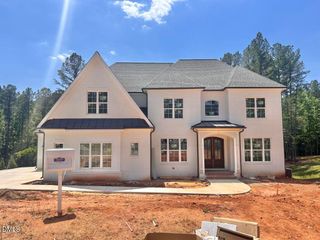
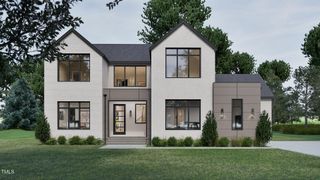
9105 Overlook Crest Drive, Wake Forest, NC 27587
- 4 beds |
- 5 baths |
- 4,830 sqft
 Single-Family Home
  Built in 2026
  0.93acre lot
 3 car garage
  $373/sqft
  Listed 1 year ago
Property Description
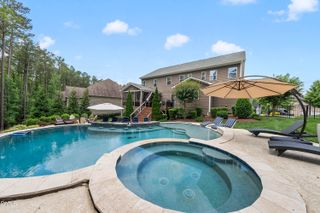
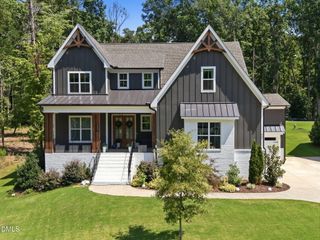
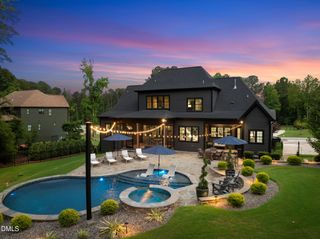
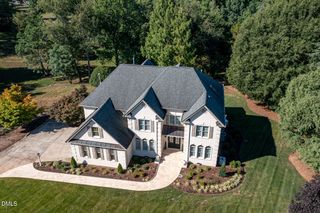
Where Architectural Elegance Meets Natural Privacy. Nestled on a sprawling 0.93-acre lot in the exclusive gated community of Grand Highland Estates, this exceptional residence by award-winning Exeter Building Company pairs timeless architecture with seamless daily function. Designed for main-level convenience, the home showcases a private study with custom built-ins alongside a serene owner's suite featuring a spa-inspired bath and expansive walk-in closet. The heart of the home centers around a gourmet kitchen fitted with designer appliances, an oversized center island, and a separate scullery with a prep sink and custom storage. Entertaining is effortless as the open dining and family rooms transition through sliding glass doors to a screened porch equipped with a fireplace and Phantom screens. The second level expands your living options with three large bedroom suites - each with walk-in closets - a spacious game room, and extensive storage space. Enjoy luxury, privacy, and prime access to RTP and Raleigh in one of the Triangle's premier gated neighborhoods.
- Listing Status:
- Active
- Date Added:
- August 30, 2024
- Data Last Updated:
- August 6, 2026 at 2:41AM
- Listing Office:
- Compass -- Raleigh : 919-726-6548
- Listing Agent:
- Morgan Womble : 919-369-5552
- MLS ID:
- 10049815

- General: LightingRain GuttersSmart Irrigation
- Style: Traditional
- Other Structures: Front PorchDeckScreenedCovered
- Parking: Electric Vehicle Charging Station(s)Garage Faces SideGarageParking spaces: 3
- Roofing: MetalArchitectural Shingle
- General: Board & Batten SidingBatts InsulationBlown-In InsulationBrickBrick VeneerConcreteCement Siding2Block
- Road/Access: Asphalt
- HOA Amenities: Road Maintenance1500.0Annually
- Originating MLS: Doorify MLS
- County: Wake
- Zoning: LO31 GRAND HIGHLAND ESTATES PH2 BM2023-014181823007064
- Water: Well
- Sewer: Septic Tank
- Source: Doorify MLS
This listing courtesy of Morgan Womble , Compass -- Raleigh
Monthly Payment
- Principal & Interest $
- Property Taxes $
- Home Insurance $
- VA Funding Fee $

Location
Similar Listings Nearby