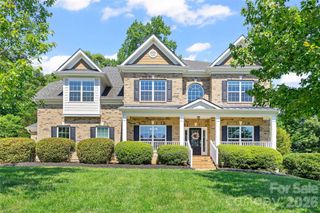
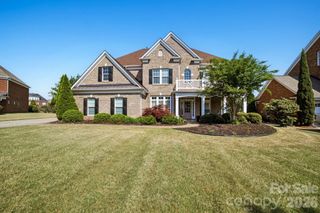
7111 Yellowhorn Trail, Waxhaw, NC 28173
- 5 beds |
- 4 baths |
- 3,903 sqft
 Single-Family Home
  Built in 2013
  0.55acre lot
 3 car garage
  $255/sqft
  Listed 3 days ago
Property Description
Gorgeous Weddington Trace Estates Home Nestled on a tranquil, wooded, and fully fenced 0.55-acre lot. This turn-key, open concept beauty is a private sanctuary designed to impress with style, every day comforts & functionality. Step inside to discover high ceilings, arched doorways, and hand-scraped hardwoods throughout most of main living areas. The heart of the home-a stunning gourmet kitchen with an expansive kitchen island, stainless steel appliances, gas range, under-cabinet lighting and a large walk-in pantry—all opening seamlessly into a lovely breakfast room & fabulous spacious great room anchored with a gas fireplace, inviting you to unwind or entertain. The main floor also boasts a luxurious primary suite designed as an ultimate escape. This retreat features an ensuite bath with a spa-like soaking tub, a oversized shower outfitted with a rain system & dual vanities complemented by his-and-her walk-in closets—offering unparalleled storage and organization. Beyond the primary suite, the main floor also boasts a formal dining room with coffered ceilings, a versatile office or additional bedroom with French doors, a well-appointed mudroom with a drop zone, and a large laundry room. Upstairs, you’ll find three generously sized bedrooms, two full baths, a loft, and a bonus/media room ready for movie nights, gaming marathons or fitness -the choice is yours! But the magic doesn’t stop indoors. Step out onto the screened porch with skylights that feels like a private treehouse, overlooking a lush, secluded backyard. Entertain guests on the beautiful paver patio, complete with a gas hookup for your grill. Additional features: Outdoor landscape lighting, full yard irrigation, 3-car garage with an extended driveway, a tankless water heater, Newer HVAC/2022 with warranty, 6-inch gutters, and endless storage space throughout. Amenity rich community: enjoy a Clubhouse, Jr. Olympic Pool with Splash Pool, Tennis & Pickle Ball Courts, Game Courts, Scenic Walking Trails, Stocked Pond with Dock for Fishing. Your dream home awaits—don’t miss the opportunity to make this one yours!
- Listing Status:
- Active
- Data Last Updated:
- May 31, 2026 at 4:16AM
- Listing Office:
- COMPASS : 704-234-7880
- MLS ID:
- 4383370

- General: In-Ground Irrigation
- Other Structures: Rear PorchScreened
- Parking: DrivewayAttached GarageGarage Door Opener
- Roofing: Architectural Shingle
- Windows: Insulated Window(s)
- General: Site BuiltCrawl Space
- Road/Access: ConcretePaved
- HOA Amenities: 420.0Quarterly
- Originating MLS: carolina
- County: Union
- Zoning: AJ006-132-158
- Fencing: Back Yard
- Water: County Water
- Sewer: County Sewer
- Source: carolina
This listing courtesy of COMPASS
Monthly Payment
- Principal & Interest $
- Property Taxes $
- Home Insurance $
- VA Funding Fee $

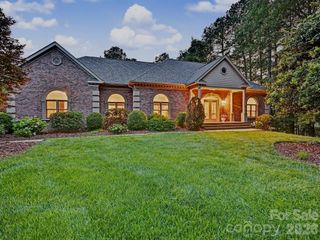
 New - 2 days ago