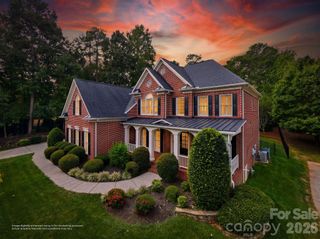
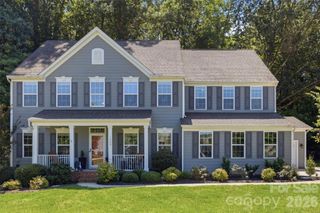
1012 McCoy Farm Drive, Wesley Chapel, NC 28104
- 5 beds |
- 5 baths |
- 4,126 sqft
 Single-Family Home
  Built in 2026
  0.49acre lot
 3 car garage
  $292/sqft
  Listed 23 days ago
Property Description
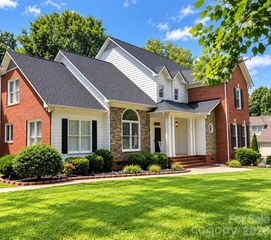
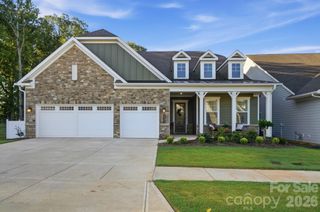
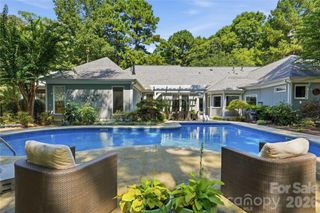
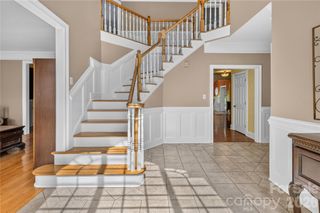
Welcome Home to exquisite McCoy Farm, Wesley Chapel's newest luxury home community offering 43 large private homesites and 4 incredible floor plans. This proposed Hampton home features the Owner's Bedroom on the main level for ease of everyday living on the first floor, and let’s not forget the impressive Owner's Bath with oversized Walk In Shower. The spacious Gathering Room is open to the incredible Gourmet Kitchen with a huge island to host all of your social events at home. This home features a large Den/Office on the main level for ease of working from home. The large covered porch in the rear is perfect to enjoy treelined views of your private backyard retreat. Upstairs features three additional bedrooms, 2 full baths, and boasts a Game Room for game night, plus the Loft for additional enjoyment. Visit us at our beautifully curated new Model Home in McCoy Farm to learn more about this and other breathtaking homes in the tranquil McCoy Farm community. HOA fees include High-Speed Internet/Cable and private trash collection.
- Listing Status:
- Active
- Data Last Updated:
- September 23, 2026 at 5:16AM
- Listing Office:
- Pulte Home Corporation : 704-343-1553
- MLS ID:
- 4420064

- Other Structures: Front PorchRear PorchPatioCovered
- Parking: DrivewayAttached Garage
- Roofing: Architectural Shingle
- General: Site BuiltSlab
- Road/Access: ConcretePaved
- HOA Amenities: 225.0Monthly
- Originating MLS: carolina
- County: Union
- Zoning: R-400
- Utilities: Cable AvailableFiber OpticsNatural GasUnderground UtilitiesWired Internet Available
- Water: County Water
- Sewer: County Sewer
- Source: carolina
This listing courtesy of Pulte Home Corporation
Monthly Payment
- Principal & Interest $
- Property Taxes $
- Home Insurance $
- VA Funding Fee $