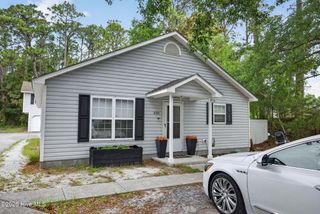
6201 Ambleside Drive, Wilmington, NC 28409
- 3 beds |
- 2 baths |
- 1,934 sqft
 Single-Family Home
  Built in 1999
  0.31acre lot
 2 car garage
  $233/sqft
  Listed 1 month ago
Property Description
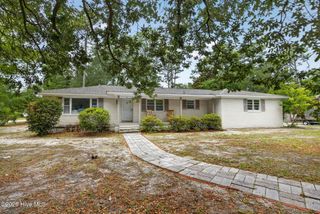
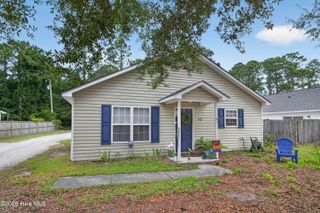
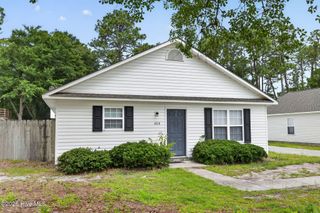
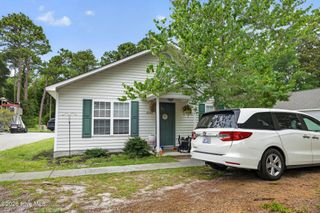
You will love this extraordinary home in Sentry Oaks! Its transitional design incorporates a low maintenance exterior, and an inviting covered front porch with brick pavers. The curb appeal is further enhanced by its private corner lot, and manicured landscape. The open design floorplan is accentuated by wood plank flooring, a calming color palette and custom millwork. The kitchen boasts granite countertops with coordinated backsplash, bar seating, custom white cabinetry, high-quality stainless appliances, and cheerful breakfast area. The primary bedroom is a retreat of its own. It has large windows, upgraded carpeting and a ceiling fan; its primary bathroom encompasses his and hers closets, a double vanity, and shower. The two additional bedrooms are well-appointed, and share the hallway bathroom. The upstairs bonus room over the garage has custom built-ins and is ideal for a 4th bedroom, den or home office. One of the prominent features is the large screened back porch overlooking the fenced backyard. Other features of this move-in ready home include a formal dining room, gas fireplace, 2-car garage, patio, replacement of HVAC, roof and windows. Welcome home!
- Listing Status:
- Pending
- Date Added:
- July 13, 2026
- Data Last Updated:
- August 12, 2026 at 12:15PM
- Listing Office:
- Coldwell Banker Sea Coast Advantage-Midtown : 910-799-5531
- MLS ID:
- 100588447

- General: Master DownstairsWalk-in Closet(s)High CeilingsEntrance FoyerBookcasesCeiling Fan(s)PantryBuilt-in FeaturesGas LogWalk-In Closet(s)See Remarks
- Master Bedroom: Primary Living Area
- Appliances: Built-In MicrowaveDisposalDishwasherElectric Range
- Laundry: Laundry Room
- Flooring: LVT/LVPCarpetTileWood
- A/C: Central Air
- Heating: ElectricHeat PumpElectric
- Fireplace: Gas LogFireplace
- Other Structures: PorchScreenedPatioCovered
- Parking: ConcreteOn SiteParking spaces: 2
- Roofing: Architectural Shingle
- General: Vinyl SidingWood FrameTwoCrawl Space
- Road/Access: PavedSee Remarks
- HOA Amenities: Maintenance Common AreasManagementNone300.0Annually
- Originating MLS: Hive MLS
- School District: New Hanover
- County: New Hanover
- Zoning: R-15Lot 131 Sec 2 Sentry OaksR07907-006-008-000
- View: None
- Fencing: PrivacyBack YardWood
- Utilities: Sewer ConnectedWater Connected
- Water: Public
- Sewer: Municipal SewerCape Fear Public Utility Authority
- Source: Hive MLS
This listing courtesy of Coldwell Banker Sea Coast Advantage-Midtown
Monthly Payment
- Principal & Interest $
- Property Taxes $
- Home Insurance $
- VA Funding Fee $

 New - 1 day ago