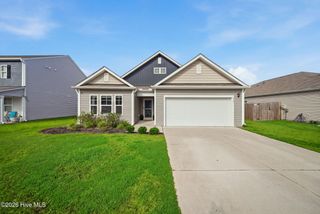
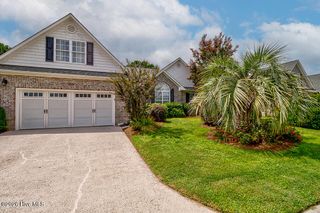
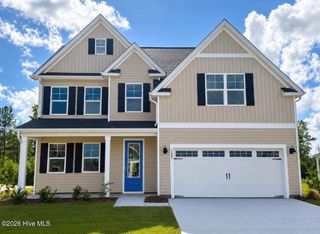
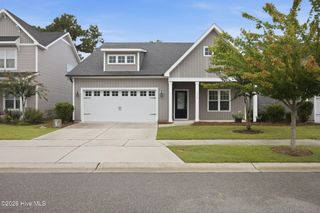
133 Emberwood Drive, Winnabow, NC 28479
- 4 beds |
- 3 baths |
- 2,595 sqft
 Single-Family Home
  Built in 2016
  10,019sqft lot
 2 car garage
  $171/sqft
  Listed 1 month ago
Property Description
AMAZING Buyer Incentives!! Qualified buyers can receive up to a .5% lender credit up to $2,225 with the seller's preferred lender, Ryan Bruff with Atlantic Bay Mortgage Group. PLUS, the seller is including a one-year American Home Shield ShieldComplete home warranty for added peace of mind. Beautifully maintained home located in the desirable community of Mallory Creek. This thoughtfully designed split floor plan offers 9-foot ceilings, upgraded trim details, and an open concept layout ideal for both everyday living and entertaining. The kitchen features granite countertops, 36-inch cabinetry, and a generous pantry, providing ample storage and workspace. New carpet installed in the bedrooms in Jan 2026 offers a fresh, updated feel. The spacious living room is anchored by a cozy propane fireplace creating a warm and inviting atmosphere. The private primary suite features a tray ceiling, spacious walk-in closet, and is thoughtfully separated from the secondary bedrooms for added privacy. Additional features include a finished garage with a dedicated storage closet, providing valuable extra storage space, and an extended 11'x10' rear patio perfect for relaxing or entertaining outdoors. Residents of Mallory Creek enjoy outstanding amenities including two community pools, a clubhouse, playground, sidewalks, and scenic ponds throughout the neighborhood. Conveniently located just minutes from Wilmington, shopping, dining and area beaches, this home offers the perfect combination of comfort, convenience and community living. Select furnishings are negotiable with an acceptable offer. Ring Doorbell does not convey. Schedule your showing today!
- Listing Status:
- Pending
- Date Added:
- July 7, 2026
- Data Last Updated:
- August 12, 2026 at 2:17PM
- Listing Office:
- NextHome Cape Fear : 910-256-3528
- MLS ID:
- 100586750

- General: Master DownstairsWalk-in Closet(s)Vaulted Ceiling(s)Tray Ceiling(s)High CeilingsCeiling Fan(s)PantryReverse Floor PlanWalk-in ShowerBlinds/ShadesGas LogWalk-In Closet(s)
- Master Bedroom: Primary Living Area
- Appliances: Electric OvenBuilt-In MicrowaveWasherRefrigeratorDryerDisposalDishwasher
- Laundry: Laundry Room
- Basement: None
- Flooring: CarpetLaminateTile
- A/C: Central AirZoned
- Heating: ElectricHeat PumpElectric
- Fireplace: Gas LogFireplace
- Eco/Green Feature: Thermostat
- General: Irrigation System
- Other Structures: PorchFront PorchPatio
- Parking: Off StreetPavedGarageParking spaces: 2
- Roofing: Architectural Shingle
- General: Brick VeneerWood FrameTwoSlab
- Road/Access: City StreetState RoadPavedSee Remarks
- HOA Amenities: ClubhouseCommunity PoolMaintenance Common AreasManagementPicnic AreaPlaygroundSidewalksStreet LightsTaxesTrail(s)Trash660.0Annually
- Originating MLS: Hive MLS
- School District: Brunswick County Schools
- County: Brunswick
- Zoning: Le-PudL-77 S-2 Grove @ Mallory Creek Pl 52/33059oa028
- View: None
- Fencing: Back YardWood
- Utilities: Sewer AvailableWater Available
- Water: Public
- Sewer: Municipal SewerH2GO
- Source: Hive MLS
This listing courtesy of NextHome Cape Fear
Monthly Payment
- Principal & Interest $
- Property Taxes $
- Home Insurance $
- VA Funding Fee $