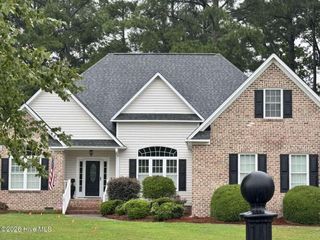
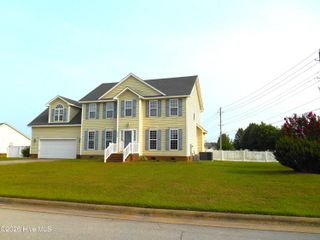
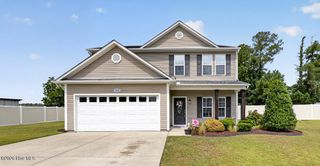
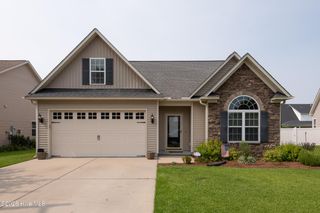
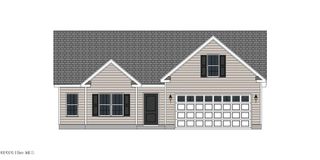
3725 Ashcroft Drive, Winterville, NC 28590
- 4 beds |
- 3 baths |
- 2,238 sqft
 Single-Family Home
  Built in 2006
  0.28acre lot
 2 car garage
  $179/sqft
  Listed 1 month ago
Property Description
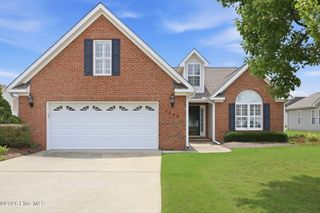
Welcome to your next home. This impeccably maintained residence boasts over 2,200 square feet of sophisticated living space, featuring 4 bedrooms 2.5 baths. Crafted for effortless entertaining, the layout seamlessly connects indoor living to a private outdoor oasis, complete with a screened porch and a generous fenced backyard. The main-level primary suite offers a serene escape, featuring a spa-like experience bathroom with a glass-enclosed shower and a deep soaking tub. Situated in a highly sought-after neighborhood, this stunning home offers both luxury and convenience. Extra landscaping along the back of the property as well as Smart Vent foundation flood vents were added to lower flood insurance cost. Act quickly to secure this rare opportunity.
- Listing Status:
- Active
- Date Added:
- June 30, 2026
- Data Last Updated:
- July 29, 2026 at 3:18AM
- Listing Office:
- B & B Realty : 252-347-6868
- MLS ID:
- 100585360

- General: Storm Doors
- Other Structures: PorchFront PorchScreenedSide Porch
- Pool: None
- Parking: Garage Faces FrontConcreteGarage Door OpenerGarageParking spaces: 2
- Roofing: Architectural Shingle
- Windows: Thermal Windows
- General: Brick VeneerVinyl SidingWood FrameTwoCrawl Space
- Road/Access: AsphaltPavedSee Remarks
- Originating MLS: Hive MLS
- School District: Pitt County Schools
- County: Pitt
- Zoning: R6S70199070199
- View: See Remarks
- Fencing: Back YardWoodFenced
- Utilities: Natural Gas AvailableSewer AvailableWater Available
- Water: Public
- Sewer: Municipal SewerGreenville Utilities
- Source: Hive MLS
This listing courtesy of B & B Realty
Monthly Payment
- Principal & Interest $
- Property Taxes $
- Home Insurance $
- VA Funding Fee $

 New - 23 hours ago