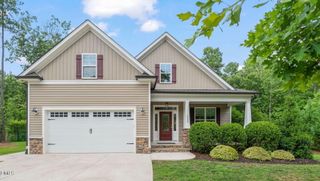
105 Highview Drive, Youngsville, NC 27596
- 3 beds |
- 3 baths |
- 2,021 sqft
 Single-Family Home
  Built in 2003
  0.96acre lot
 2 car garage
  $237/sqft
  Listed 19 days ago
Property Description
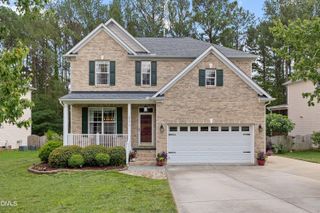
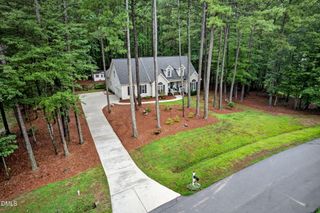
Located in the beautiful Youngsville neighborhood of Woodcroft, this 3 bedroom, 2.5 bath home offers a spacious layout, flexible living space, and a private wooded setting with no HOA. The main level features an open floor plan with a living room centered around a cozy fireplace and seamless flow into the breakfast area and kitchen. A formal dining room with beautiful woodwork adds warmth and character, creating a polished space for entertaining or everyday meals. The large primary suite offers a relaxing retreat with a well-appointed bathroom featuring a walk-in shower, soaking tub, and generous closet space. Two additional bedrooms share a guest bath, while the bonus room provides excellent flexibility as a home office, media room, playroom, or additional guest space. Set on a private wooded corner lot, the outdoor spaces are a true highlight. Enjoy the screened porch, 3 large decks, and fenced backyard, all offering room to relax, entertain, and enjoy the peaceful surroundings. Generac whole house generator. Roof replaced in 2020 (10 year guaranteed warranty). Water heater replaced in 2022
- Listing Status:
- Active
- Date Added:
- July 8, 2026
- Data Last Updated:
- July 27, 2026 at 7:42AM
- Listing Office:
- RE/MAX EXECUTIVE : 919-828-1830
- Listing Agent:
- Mike Tefft : 919-389-6807
- MLS ID:
- 10178596

- General: Private YardRain GuttersFenced Yard
- Style: TraditionalTransitional
- Other Structures: EnclosedPorchFront PorchDeckRear PorchScreenedCovered
- Parking: AttachedDrivewayGarage Faces FrontGarageGarage Door Opener
- Roofing: Shingle
- General: StoneVinyl Siding2Permanent
- Originating MLS: Doorify MLS
- County: Granville
- Zoning: 105 Highview Dr183300334153
- View: ForestTrees/Woods
- Fencing: Back YardFencedWrought Iron
- Water: Well
- Sewer: Septic Tank
- Source: Doorify MLS
This listing courtesy of Mike Tefft , RE/MAX EXECUTIVE
Monthly Payment
- Principal & Interest $
- Property Taxes $
- Home Insurance $
- VA Funding Fee $

Location
Similar Listings Nearby
 New - 3 days ago