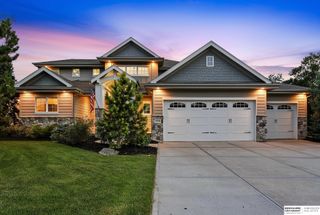
23423 Nancy Circle, Elkhorn, NE 68022
- 4 beds |
- 4 baths |
- 4,349 sqft
 Single-Family Home
  Built in 2015
  0.38acre lot
 3 car garage
  $286/sqft
  Listed 5 days ago
Property Description
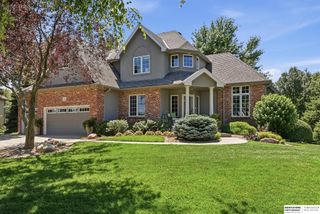
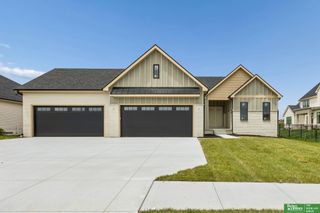
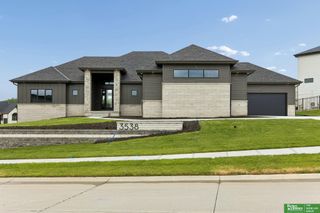
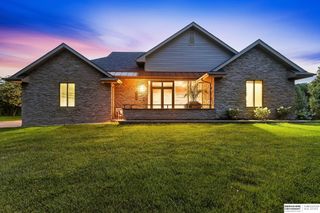
Nestled on a quiet, private cul-de-sac in sought-after South Hampton, this pre-inspected, one-owner custom ranch has been meticulously maintained and professionally interior designed. Offering 4 bedrooms, 4 baths, a 3-car garage, a flex room, and a private office off the kitchen, this home showcases hickory plank wood flooring, high-end finishes, a butler's pantry, premium appliances, and two laundry rooms. The walkout lower level is an entertainer's dream featuring a sunken bar with a full-size refrigerator, dishwasher, microwave, and oven. Enjoy the covered deck and patio overlooking a private backyard with no rear neighbors, mature landscaping, and plenty of room for the pool you've always wanted. Luxury, privacy, and exceptional craftsmanship come together in this remarkable home.
- Listing Status:
- Active
- Date Added:
- July 23, 2026
- Data Last Updated:
- July 28, 2026 at 8:45PM
- Listing Office:
- Better Homes and Gardens R.E. : 402-932-5989
- Listing Agent:
- Jason Kroll : 402-212-8557
- MLS ID:
- 22620983
- General: Sprinkler System
- Style: Ranch
- Other Structures: PorchCovered DeckEnclosed PorchDeckCovered PatioPatio
- Parking: Parking spaces: 3
- Roofing: Composition
- Windows: LL Daylight Windows
- General: StoneMasoniteWood SidingFrameConcreteConcrete Perimeter
- HOA Amenities: Common Area Maintenance300.0Annually
- Originating MLS: Great Plains Regional MLS
- School District: Gretna
- County: Douglas
- Zoning: SOUTH HAMPTONS REP 1* LOT 2 BLOCK 0 IRREG2234254202
- Fencing: None
- Utilities: Cable AvailableElectricity AvailableNatural Gas AvailableWater AvailableSewer AvailableElectricity on Property
- Water: Public
- Sewer: Public Sewer
- Source: Great Plains Regional MLS
- Ownership: Fee Simple
This listing courtesy of Jason Kroll , Better Homes and Gardens R.E.
Monthly Payment
- Principal & Interest $
- Property Taxes $
- Home Insurance $
- VA Funding Fee $

 New - 1 day ago