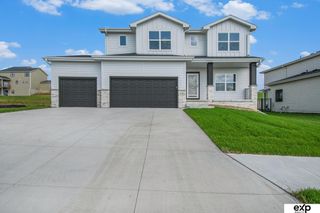
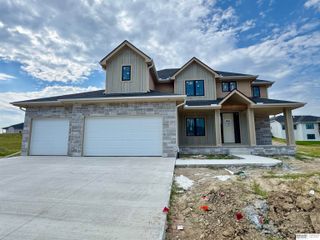
19971 Cinnamon Street, Gretna, NE 68135
- 4 beds |
- 3 baths |
- 2,600 sqft
 Single-Family Home
  Built in 2026
  9,845sqft lot
 3 car garage
  $211/sqft
  Listed 1 month ago
Property Description
Prepared to be amazed when you step foot into the Encore Collection Meridian 2600 floorplan from Regency Homes! This stunner is sure to wow even the pickiest of house hunters. Packing a large punch with 2,600 square feet of living space, the girl boasts a main level office, oversized great room with a contemporary accented fireplace, & an open concept kitchen that's second to none. Speaking of kitchens, this one has so many wonderful options added including a gourmet kitchen package, sleek quartz countertops, an upgraded tile backsplash, and a "grocery drop" counter in the pantry for additional storage/convenience. Walking upstairs, you'll find custom added windows in the stairwell to allow in natural light, an additional flex space at the top of the steps with vaulted/wood beamed ceilings, & a primary suite with coffered ceiling, expansive primary bath, and the biggest walk-in closet you've ever seen! Trust me, you'll want to place this one at the top of your house hunting list!
- Listing Status:
- Active
- Data Last Updated:
- August 10, 2026 at 2:48PM
- Listing Office:
- Regency Homes : 402-895-9200
- Listing Agent:
- Carolina Hogan : 901-428-2228
- MLS ID:
- 22619024
- General: Sprinkler SystemDrain Tile
- Style: Traditional
- Other Structures: PorchPatio
- Parking: AttachedGarage Door OpenerParking spaces: 3
- Roofing: Composition
- General: StoneMasoniteTwoConcrete Perimeter
- HOA Amenities: Common Area Maintenance125.0Annually
- Originating MLS: Great Plains Regional MLS
- School District: Gretna
- County: Douglas
- Zoning: Lot 377 Falling Waters1037782420
- Fencing: None
- Utilities: Cable AvailableElectricity AvailableNatural Gas AvailableWater AvailableSewer AvailablePhone AvailableElectricity on Property
- Water: Public
- Sewer: Public Sewer
- Source: Great Plains Regional MLS
- Ownership: Fee Simple
This listing courtesy of Carolina Hogan , Regency Homes
Monthly Payment
- Principal & Interest $
- Property Taxes $
- Home Insurance $
- VA Funding Fee $

 New - 2 days ago