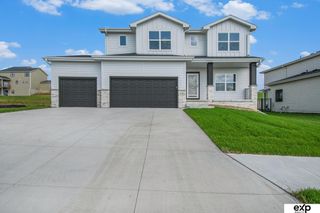
21723 Glenmore Drive, Gretna, NE 68028
- 5 beds |
- 3 baths |
- 3,105 sqft
 Single-Family Home
  Built in 2025
  9,409sqft lot
 3 car garage
  $184/sqft
  Listed 1 month ago
Property Description
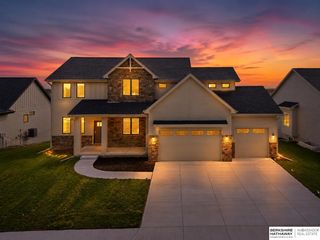
This beautifully designed Berkeley Ranch Plan combines modern curb appeal with a smart, functional layout on a daylight lot, offering natural light throughout. The open-concept great room features a stunning stone fireplace, while the kitchen boasts custom local cabinetry, a large island, and a walk-in pantry—perfect for daily life and entertaining. The serene primary suite includes a double vanity, oversized walk-in shower, and large closet. A well-planned laundry room with sink and cabinets, a drop zone off the garage, and a spacious 3-car garage add everyday convenience. Relax or entertain on the covered composite deck. The finished basement includes 2 bedrooms, a 3/4 bath, rec room with wet bar, and extra storage. Buyer to verify HOA fees and schools. Agent has equity. Buyer to verify current HOA fees and schools.
- Listing Status:
- Active
- Data Last Updated:
- August 10, 2026 at 8:45PM
- Listing Office:
- BHHS Ambassador Real Estate : 402-333-7000
- Listing Agent:
- Greg Barrett : 402-651-7823
- MLS ID:
- 22618482
- General: Sprinkler SystemDrain Tile
- Style: Ranch
- Other Structures: PorchCovered DeckDeckPatio
- Parking: AttachedGarage Door OpenerParking spaces: 3
- Roofing: Composition
- General: StoneMasoniteConcrete Perimeter
- HOA Amenities: 0.0Annually
- Originating MLS: Great Plains Regional MLS
- School District: Gretna
- County: Sarpy
- Zoning: LOT 90 GRUENTHER RIDGE011614894
- Fencing: None
- Utilities: Electricity AvailableNatural Gas AvailableWater AvailableSewer AvailableStorm SewerPhone AvailableFiber OpticCable AvailableElectricity on Property
- Water: Public
- Sewer: Public Sewer
- Source: Great Plains Regional MLS
- Ownership: Fee Simple
This listing courtesy of Greg Barrett , BHHS Ambassador Real Estate
Monthly Payment
- Principal & Interest $
- Property Taxes $
- Home Insurance $
- VA Funding Fee $

 New - 2 hours ago