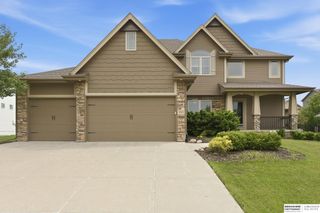
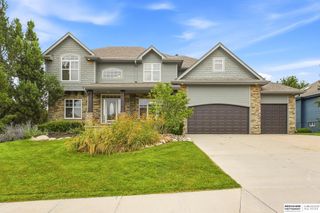
9235 Bayberry Road, La Vista, NE 68128
- 5 beds |
- 5 baths |
- 4,538 sqft
 Single-Family Home
  Built in 2002
  0.27acre lot
 3 car garage
  $128/sqft
  Listed 13 days ago
Property Description
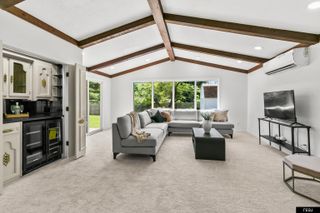
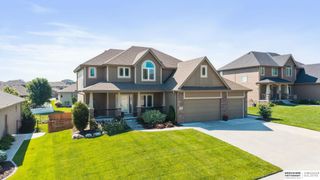
THIS ONE WAS BUILT TO LIVE BIG! Sunshine pours through south-facing Low-E windows, setting the tone for a home with room to gather, spread out and stay awhile. The updated Trex covered deck extends the living outdoors and may quickly become your favorite spot. Inside, a soaring 2-story entry opens to formal dining and an eat-in kitchen with gorgeous hardwood floors, granite, SS appliances, pantry and plenty of storage. Upstairs, the primary suite feels like its own retreat with a sitting area, huge WIC and vaulted bath with jetted tub. The daylight-filled LL adds another entire layer of living with 9-ft ceilings, a 5th bedroom and full bath. Even the big-ticket items are handled with a NEW furnace in 2025, NEW 75-gal water heater in 2026 and A/C in 2018. Add a 3-car garage, main-floor laundry, sprinklers and nearby trail. See list for furnishings that convey!
- Listing Status:
- Active
- Date Added:
- September 22, 2026
- Data Last Updated:
- September 22, 2026 at 3:47PM
- Listing Office:
- NP Dodge RE Sales Inc 86Dodge : 402-330-5008
- Listing Agent:
- Ken Jansen : 402-677-4646
- MLS ID:
- 22625859
- General: Sprinkler System
- Other Structures: PorchCovered DeckPatio
- Parking: Parking spaces: 3
- Roofing: Composition
- Windows: Window CoveringLL Daylight Windows
- General: Vinyl SidingBrick/OtherTwoConcrete Perimeter
- HOA Amenities: Common Area Maintenance100.0Annually
- Originating MLS: Great Plains Regional MLS
- School District: Papillion-La Vista
- County: Sarpy
- Zoning: LOT 103 SOUTHWIND011560201
- Fencing: WoodPartial
- Water: Public
- Sewer: Public Sewer
- Source: Great Plains Regional MLS
- Ownership: Fee Simple
This listing courtesy of Ken Jansen , NP Dodge RE Sales Inc 86Dodge
Monthly Payment
- Principal & Interest $
- Property Taxes $
- Home Insurance $
- VA Funding Fee $