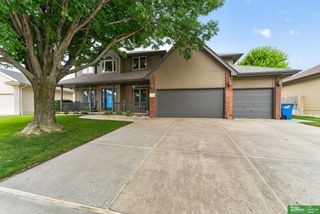
10812 S 176th Street, Omaha, NE 68136
- 5 beds |
- 3 baths |
- 3,705 sqft
 Single-Family Home
  Built in 2019
  0.27acre lot
 3 car garage
  $173/sqft
  Listed 2 months ago
Property Description
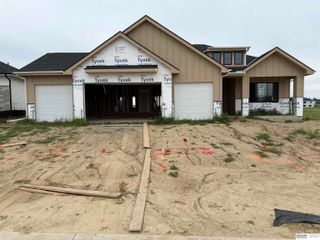
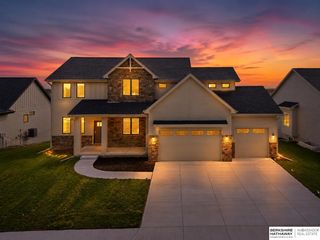
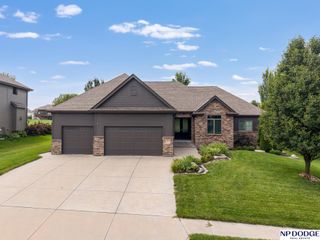
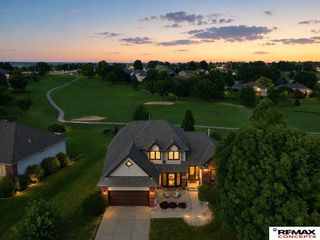
Located in the highly sought-after Gretna Public Schools area, this stunning ranch-style home by Buckland Homes featuring 5 spacious bedrooms, 3 bathrooms, and over 3,600 square feet of living space. The open-concept main level creates a seamless flow between the living room, dining area, and gourmet kitchen. A striking waterfall quartz island the kitchen complements the custom cabinetry, premium finishes, and a large walk-in pantry. The primary suite has a spa-inspired bathroom that includes a soaking tub, tiled walk-in shower, and oversized walk-in closet. Two additional bedrooms and another full bath on the main level offer flexibility for family or guests. The finished lower level offers a spacious family room, stylish wet bar, two additional bedrooms, a bathroom, and a versatile flex area ideal for a home office, gym, or playroom. A covered patio overlooks the backyard, creating an ideal setting for outdoor gatherings or relaxing evenings. AMA
- Listing Status:
- Active
- Data Last Updated:
- August 10, 2026 at 3:45PM
- Listing Office:
- Nebraska Realty : 402-491-0100
- Listing Agent:
- Traci Schumacher : 402-669-8738
- MLS ID:
- 22614729
- General: Sprinkler System
- Style: RanchTraditional
- Other Structures: Covered PatioPatio
- Parking: AttachedOff StreetGarage Door OpenerParking spaces: 3
- Roofing: Composition
- Windows: Window CoveringLL Daylight Windows
- General: StoneWood SidingConcrete Perimeter
- Road/Access: Paved
- HOA Amenities: 50.0Annually
- Originating MLS: Great Plains Regional MLS
- School District: Gretna
- County: Sarpy
- Zoning: LOT 145 TIBURON RIDGE011600573
- Fencing: FullIron
- Utilities: Cable AvailableElectricity AvailableNatural Gas AvailableWater AvailableSewer AvailableElectricity on Property
- Water: Public
- Sewer: Public Sewer
- Source: Great Plains Regional MLS
- Ownership: Fee Simple
This listing courtesy of Traci Schumacher , Nebraska Realty
Monthly Payment
- Principal & Interest $
- Property Taxes $
- Home Insurance $
- VA Funding Fee $

 New - 2 days ago