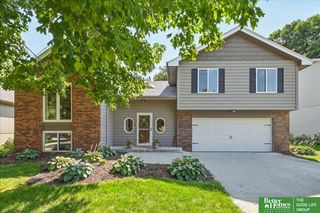
14524 R Street, Omaha, NE 68137
- 3 beds |
- 3 baths |
- 2,027 sqft
 Single-Family Home
 Built in 1979
 8,276sqft lot
 2 car garage
 $168/sqft
 Listed 5 days ago
Property Description
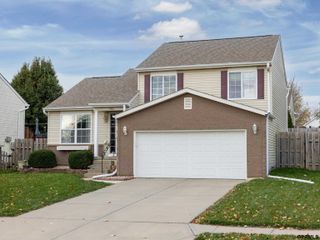
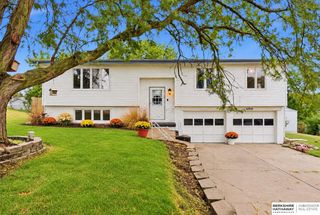
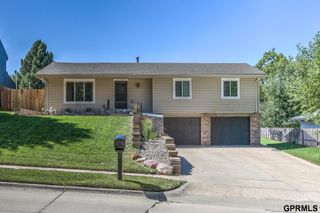
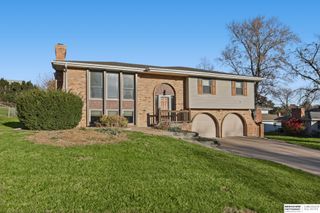
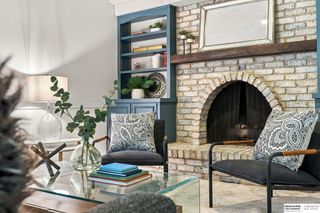
This is the one you’ve been waiting for!Enjoy the many upgrades made to this move in ready, beautifully maintained home.The roof replaced ‘20, furnace/AC ‘22, water heater ‘19, exterior painted ‘25, new garage doors ’24, & boasts new Pella windows in main living areas. All of the big-Ticket items completed!In addition, this home is pre-inspected!The main living areas have been tastefully opened to create a perfect space for entertaining family & friends. You’ll appreciate the ease of care with the new eco-friendly SmartStrand carpet & ceramic tile floor.The kitchen features Rustic Alder cabinets, a lighted walk-in pantry, & granite countertops.You’ll love the numerous adjustable can lights throughout the entire main living areas which will allow you to create the ambiance for any occasion with the flip of a switch or the slide of a dimmer toggle.Main full bath & ¾ bath have been upgraded with ceramic tile, cabinetry, & granite countertops. This home has it all!
- Listing Status:
- Active
- Data Last Updated:
- November 19, 2026 at 1:48AM
- Listing Office:
- BHHS Ambassador Real Estate : 402-493-4663
- Listing Agent:
- Laura Friesell : 402-515-4788
- MLS ID:
- 22632350
- Other Structures: Deck
- Parking: Parking spaces: 2
- Roofing: Composition
- General: MasoniteSplit EntryConcrete Perimeter
- Road/Access: Paved
- Originating MLS: Great Plains Regional MLS
- School District: Millard
- County: Douglas
- Zoning: STONY BROOK LOT 17 BLOCK 0 IRREG2247051042
- Fencing: WoodFullPrivacy
- Utilities: Natural Gas AvailableWater AvailableSewer AvailablePhone Available
- Water: Public
- Sewer: Public Sewer
- Source: Great Plains Regional MLS
- Ownership: Fee Simple
This listing courtesy of Laura Friesell , BHHS Ambassador Real Estate
Monthly Payment
- Principal & Interest $
- Property Taxes $
- Home Insurance $
- VA Funding Fee $

 New - 1 hour ago