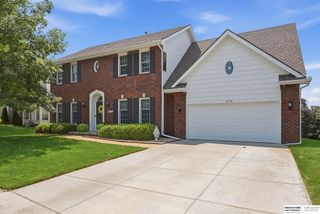
15112 Himebaugh Avenue, Omaha, NE 68116
- 3 beds |
- 3 baths |
- 2,975 sqft
 Single-Family Home
  Built in 2006
  8,276sqft lot
 2 car garage
  $148/sqft
  Listed 10 days ago
Property Description
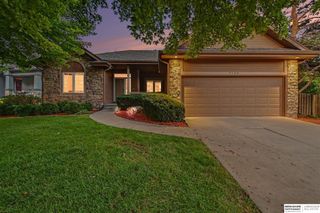
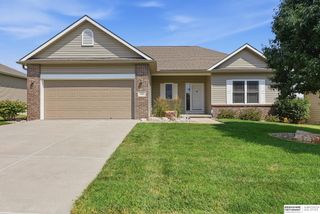
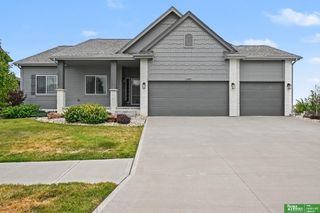
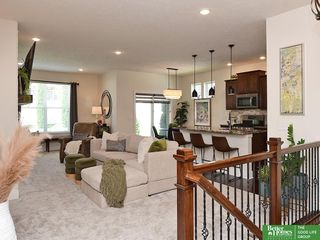
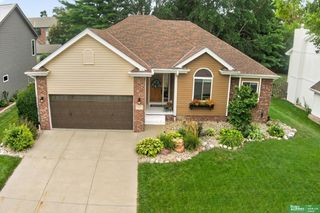
Meticulously kept 3bed 3bath Saddlebrook ranch! This AMAZING home boasts: gleaming wood floors, 9 foot ceilings, formal dining room, accommodating home office, and a gourmet eat-in kitchen with ample cabinet/counter space which walks out to an inviting 18’ X 16’ composite deck. Other main floor features include: relaxing primary bedroom retreat w/elegant updated shower, walk-in closet, sizable vanity with double sinks, and convenient main floor laundry. The LL amenities include: entertainer’s dream finished basement w/wet bar, durable LVP flooring, sizable family/theater room w/surround sound, elegant 3/4 bath, & large bonafide bedroom with egress. Exterior features include: tasteful ornate landscaping, lush green lawn, FULL wood privacy fence, new sprinkler system & inviting front walkway! With immense curb appeal, popular floor plan & tasteful upgrades, this home is SURE TO IMPRESS! Close/easy access to schools, businesses, parks/lakes & Maple Street corridor. AMA
- Listing Status:
- Active
- Data Last Updated:
- August 10, 2026 at 12:45PM
- Listing Office:
- Nebraska Realty : 402-491-0100
- Listing Agent:
- Brandon Benson : 402-699-2561
- MLS ID:
- 22621659
- General: Sprinkler System
- Style: RanchTraditional
- Other Structures: PorchDeck
- Parking: Parking spaces: 2
- Roofing: Composition
- Windows: Window CoveringLL Daylight Windows
- General: StoneMasoniteConcrete Perimeter
- HOA Amenities: Common Area MaintenanceTrash200.0Annually
- Originating MLS: Great Plains Regional MLS
- School District: Omaha
- County: Douglas
- Zoning: Saddlebrook LOT 258 BLOCK 02143371538
- Fencing: FullPrivacyWood
- Utilities: Cable AvailableElectricity AvailableNatural Gas AvailableSewer AvailableWater AvailableElectricity on Property
- Water: Public
- Sewer: Public Sewer
- Source: Great Plains Regional MLS
- Ownership: Fee Simple
This listing courtesy of Brandon Benson , Nebraska Realty
Monthly Payment
- Principal & Interest $
- Property Taxes $
- Home Insurance $
- VA Funding Fee $

 New - 2 days ago