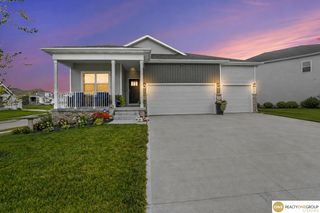
5115 S 194th Avenue, Omaha, NE 68135
- 4 beds |
- 3 baths |
- 3,445 sqft
 Single-Family Home
  Built in 2003
  6,098sqft lot
 2 car garage
  $122/sqft
  Listed 19 days ago
Property Description
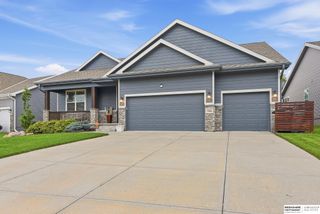
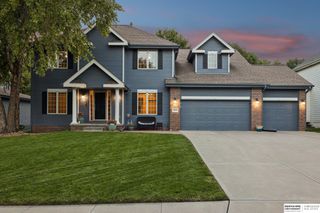
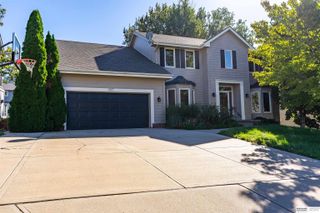
Four bedrooms, three baths, and plenty of room to spread out! The main floor offers hardwood and tile flooring, a formal dining room with custom wall detail, separate living and family rooms, and a stone-surround fireplace. The updated kitchen includes granite countertops, stainless steel appliances, center island, pantry, modern lighting, and an open dining area overlooking the backyard. Upstairs, the spacious primary suite has a tray ceiling, walk-in closet, and private bath with dual sinks, jetted tub, and separate shower, plus three additional bedrooms and a handy office nook. The finished basement adds a large, flexible rec room with plenty of space for entertaining, gaming, workouts, or hobbies, plus a full bath rough-in and generous unfinished storage. Outside, enjoy the covered front porch, fenced backyard, mature landscaping, a stamped concrete patio, and a brand new extra-wide driveway! A 2-10 Home Warranty is also included for the new owner's peace of mind.
- Listing Status:
- Active
- Data Last Updated:
- October 5, 2026 at 1:48AM
- Listing Office:
- Nebraska Realty : 402-491-0100
- Listing Agent:
- Erin Oberhauser : 402-677-1883
- MLS ID:
- 22626663
- Other Structures: Patio
- Parking: Parking spaces: 2
- Roofing: Composition
- Windows: Window Covering
- General: MasoniteTwoConcrete Perimeter
- HOA Amenities: Common Area Maintenance25.0Annually
- Originating MLS: Great Plains Regional MLS
- School District: Millard
- County: Douglas
- Zoning: WOODLANDS THE LOT 45 BLOCK 02544190338
- Fencing: WoodFullVinyl
- Utilities: Cable AvailableElectricity AvailableNatural Gas AvailableWater AvailableSewer AvailablePhone AvailableElectricity on Property
- Water: Public
- Sewer: Public Sewer
- Source: Great Plains Regional MLS
- Ownership: Fee Simple
This listing courtesy of Erin Oberhauser , Nebraska Realty
Monthly Payment
- Principal & Interest $
- Property Taxes $
- Home Insurance $
- VA Funding Fee $

 New - 2 days ago