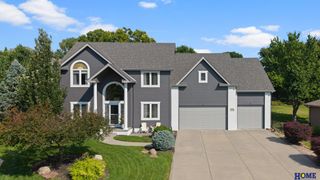
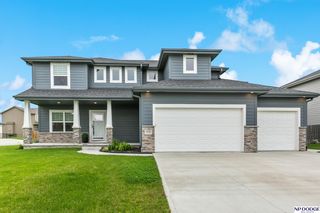
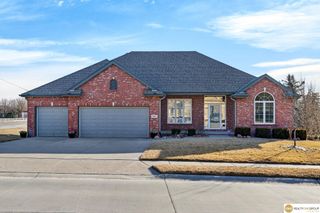
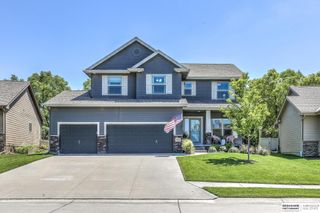
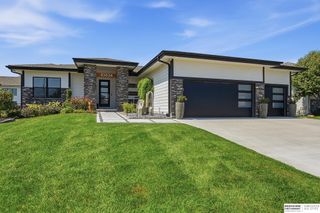
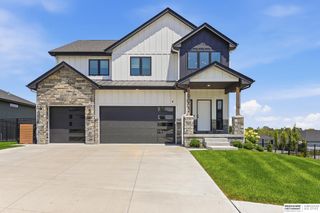
5903 S 170th Street, Omaha, NE 68135
- 4 beds |
- 4 baths |
- 3,714 sqft
 Single-Family Home
  Built in 1995
  0.46acre lot
 3 car garage
  $174/sqft
  Listed 17 days ago
Property Description
If you love the space and privacy of an acreage but want the convenience of being close to everything, this home has it all. On nearly half an acre and within walking distance to schools, shopping and the Y, the setting is hard to beat. The backyard is made for enjoying—featuring a regulation-size half basketball court, composite deck, outdoor firepit with plenty of room for guests, and backing to green space with a creek to explore. Inside, you’ll find plenty of room to spread out, four bedrooms conveniently located on the second level and a nonconforming 5th in the basement. Updates Galore! The completely remodeled kitchen is complemented by newer interior and exterior paint, Renewal by Andersen windows, all bathrooms (including a Jack & Jill) remodeled within the last year, and a water heater that’s just two years old. New appliances with gas stove! Lovingly maintained from top to bottom, this home offers the rare combination of space, privacy, updates and an incredible location.
- Listing Status:
- Active
- Date Added:
- September 11, 2026
- Data Last Updated:
- September 22, 2026 at 7:48PM
- Listing Office:
- BHHS Ambassador Real Estate : 402-493-4663
- Listing Agent:
- Melody Wentz : 402-321-4716
- MLS ID:
- 22625699
- Other Structures: PorchDeck
- Parking: Parking spaces: 3
- Windows: Window Covering
- General: TwoConcrete Perimeter
- HOA Amenities: 150.0Annually
- Originating MLS: Great Plains Regional MLS
- School District: Millard
- County: Douglas
- Zoning: Lot 185 Mission Park1765000410
- Fencing: Full
- Water: Public
- Sewer: Public Sewer
- Source: Great Plains Regional MLS
- Ownership: Fee Simple
This listing courtesy of Melody Wentz , BHHS Ambassador Real Estate
Monthly Payment
- Principal & Interest $
- Property Taxes $
- Home Insurance $
- VA Funding Fee $