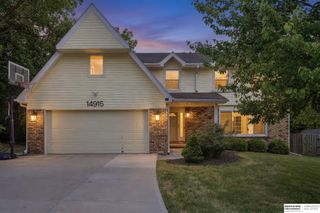
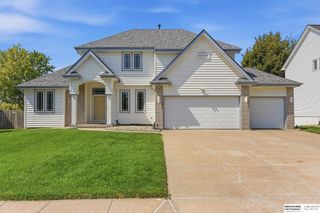
6608 S 107th Street, Omaha, NE 68127
- 4 beds |
- 4 baths |
- 3,374 sqft
 Single-Family Home
  Built in 1987
  10,019sqft lot
 2 car garage
  $132/sqft
  Listed 25 days ago
Property Description
Contract Pending Meticulously maintained Applewood Heights gem in Millard Public Schools. Spacious main floor with new carpet throughout, updated kitchen, hard surface countertops, and SS appliances as well as a custom-built main floor office. Upstairs, you will find a four spacious bedrooms and a convenient centrally located laundry room. The primary bedroom offers plenty of space and closet storage as well as an updated walk in shower. Enjoy the convenience of living within close proximity of a wonderful neighborhood park and Millard's Hitchcock Elementary School just a short walk away. Step out onto the composite deck and shady back yard that is perfect for family gatherings. The finished basement has one large rec room, a 3/4 bath as well as two other rooms that would serve nicely as a second home office and exercise room. Perfect home in a perfect location at a perfect price. All measurements approximate.
- Listing Status:
- Pending
- Data Last Updated:
- August 10, 2026 at 2:48PM
- Listing Office:
- BHHS Ambassador Real Estate : 402-333-7000
- Listing Agent:
- Dave Coover : 402-676-4604
- MLS ID:
- 22620112
- General: Ceiling Fan(s)Formal Dining RoomPantry
- Master Bedroom: Wall/Wall CarpetingCeiling Fan(s)Skylight2nd Floor
- Master Bath: 3/4
- Kitchen: Wood FloorBay/Bow WindowsPantry
- Appliances: Water PurifierRangeRefrigeratorWasherDishwasherDryerDisposalMicrowave
- Dining: Wood Floor
- Living Room: Wall/Wall Carpeting
- Family Room: Wall/Wall CarpetingSliding Glass Door
- Laundry: Vinyl Floor
- Basement: DaylightPartially Finished
- Flooring: CarpetCeramic TileWood
- A/C: Central Air
- Heating: Natural GasForced Air
- Fireplace: Gas LogFireplaceFireplaces: 1
- General: Sprinkler SystemGas Grill
- Style: Traditional
- Other Structures: Deck
- Parking: AttachedGarage Door OpenerParking spaces: 2
- Roofing: Composition
- Windows: Skylight(s)
- General: Vinyl SidingTwoBlock
- HOA Amenities: Common Area Maintenance75.0Annually
- Originating MLS: Great Plains Regional MLS
- School District: Millard
- County: Douglas
- Zoning: APPLEWOOD HEIGHTS LOT 254 BLOCK 0 75 X 1350523386078
- Fencing: WoodPartial
- Utilities: Cable AvailableElectricity AvailableNatural Gas AvailableWater AvailableSewer AvailableStorm SewerElectricity on Property
- Water: Public
- Sewer: Public Sewer
- Source: Great Plains Regional MLS
- Ownership: Fee Simple
This listing courtesy of Dave Coover , BHHS Ambassador Real Estate
Monthly Payment
- Principal & Interest $
- Property Taxes $
- Home Insurance $
- VA Funding Fee $

 New - 2 days ago