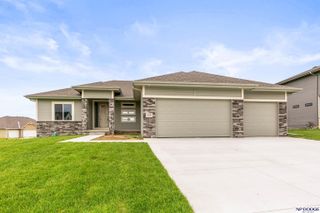
$637,189
9903 S 181st Street, Omaha, NE 68136
- 5 beds |
- 4 baths |
- 3,153 sqft
 Single-Family Home
  Built in 2025
  0.44acre lot
 3 car garage
  $202/sqft
  Listed 9 months ago
Property Description
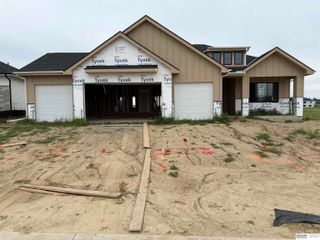
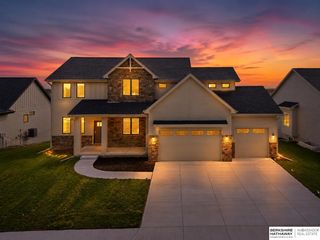
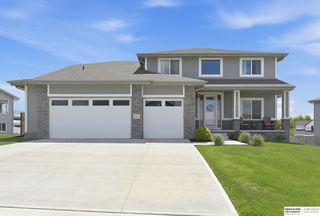
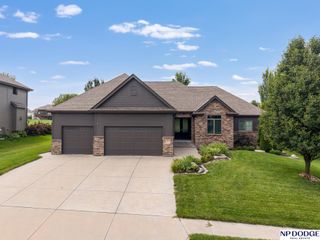
Introducing the Bayberry floor plan by Sage Homes—Omaha’s newest builder bringing fresh style and quality craftsmanship to the market. This spacious layout features 3 bedrooms upstairs, 2 downstairs, and 3.5 bathrooms, plus a 3-car garage. The gourmet kitchen includes sleek quartz countertops, soft-close cabinetry, a large center island, gas range, and a hidden walk-in pantry. Enjoy the covered deck just off the main living area—perfect for relaxing or entertaining. You’ll love the primary suite with its tiled shower and soaking tub for a spa-like retreat. Thoughtfully designed and beautifully finished, this Bayberry floor plan is a must-see. Schedule your showing today!
- Listing Status:
- Active
- Data Last Updated:
- August 10, 2026 at 3:45PM
- Listing Office:
- eXp Realty LLC : 866-308-2448
- Listing Agent:
- Nicki Headen : 402-990-7423
- MLS ID:
- 22532219
- Style: Ranch
- Other Structures: Covered Deck
- Parking: AttachedParking spaces: 3
- Roofing: Composition
- Windows: Egress Window
- General: Concrete Perimeter
- HOA Amenities: Pool Access800.0Annually
- Originating MLS: Great Plains Regional MLS
- School District: Gretna
- County: Sarpy
- Zoning: LOT 56 BRIDGEPORT011601630
- Fencing: None
- Water: Public
- Sewer: Public Sewer
- Source: Great Plains Regional MLS
- Ownership: Fee Simple
This listing courtesy of Nicki Headen , eXp Realty LLC
Monthly Payment
$Est. Payment
- Principal & Interest $
- Property Taxes $
- Home Insurance $
- VA Funding Fee $

 New - 2 days ago