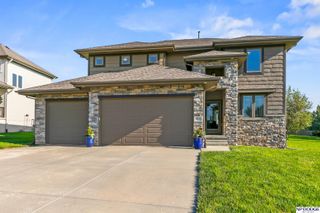
9913 S 176th Street, Omaha, NE 68136
- 3 beds |
- 3 baths |
- 3,598 sqft
 Single-Family Home
  Built in 1997
  0.28acre lot
 3 car garage
  $160/sqft
  Listed 11 days ago
Property Description
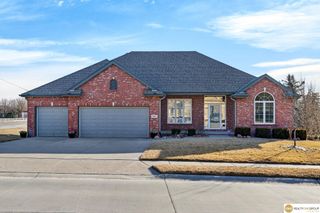
OPEN SUNDAY 11:30-1:00 This custom-built ranch is perfectly positioned overlooking the 8th hole of Tiburon Golf Course. From the moment you arrive, you'll appreciate the thoughtful design, spacious living areas, and beautiful golf course views this one-owner home has to offer. Step inside the welcoming foyer and discover an open main-level living space filled with natural light. A see-through fireplace creates a warm focal point between the living areas, while large windows bring the outdoors in. The spacious eat-in kitchen features abundant cabinetry and a comfortable hearth room with built -ins. The primary bath has been recently updated featuring a soaking tub, walk-in shower, and heated tile floors. The lower level has an impressive entertainment space complete with a wet bar, room for gaming tables, an additional bedroom, and bathroom perfect for guests, game nights, or relaxing evenings at home.
- Listing Status:
- Active
- Data Last Updated:
- September 22, 2026 at 5:45PM
- Listing Office:
- BHHS Ambassador Real Estate : 402-493-4663
- Listing Agent:
- Heather Bullard-Hanika : 402-960-2444
- MLS ID:
- 22626289
- General: Sprinkler System
- Style: Ranch
- Other Structures: PorchDeckPatio
- Parking: Parking spaces: 3
- Roofing: Composition
- Windows: Window CoveringEgress WindowLL Daylight WindowsSkylight(s)
- General: MasoniteBrick/OtherConcrete Perimeter
- HOA Amenities: 50.0Annually
- Originating MLS: Great Plains Regional MLS
- School District: Gretna
- County: Sarpy
- Zoning: Lot 224Tiburona subdivision as surveyedplatted and recorded in Sarpy CountyNebraska.010333304
- Fencing: None
- Utilities: Electricity AvailableNatural Gas AvailableWater AvailableSewer AvailableElectricity on Property
- Water: Public
- Sewer: Public Sewer
- Source: Great Plains Regional MLS
- Ownership: Fee Simple
This listing courtesy of Heather Bullard-Hanika , BHHS Ambassador Real Estate
Monthly Payment
- Principal & Interest $
- Property Taxes $
- Home Insurance $
- VA Funding Fee $

 New - 3 days ago