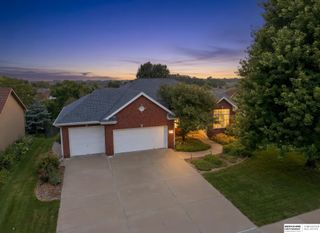
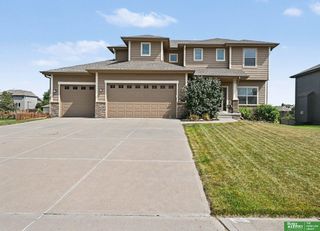
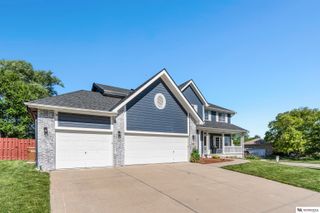
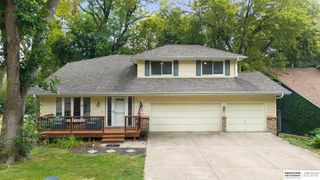
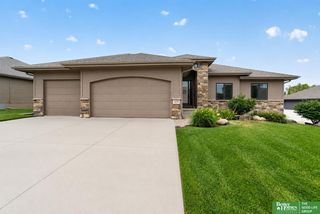
1910 Greyson Drive, Papillion, NE 68133
- 4 beds |
- 4 baths |
- 3,699 sqft
 Single-Family Home
  Built in 2002
  10,498sqft lot
 3 car garage
  $132/sqft
  Listed 1 month ago
Property Description
Pending, open house canceled! Meticulously maintained, this stunning home is filled with natural light & thoughtful upgrades throughout. The spacious kitchen features a large island, dining area, & plenty of room to gather. All four generously sized bedrooms offer walk-in closets, including an impressive primary suite with a sitting area, oversized walk-in closet, dual vanities, heated bathroom floors, & a deep jetted tub. The walk out basement features a spacious family room, game room, wet bar, exercise area, bathroom, & flex space. Outside, enjoy your own private oasis with extensive landscaping, a covered patio with a salt water hot tub, & an expansive low maintenance composite covered deck with a stunning natural wood ceiling. Major updates include exterior and much of the interior paint in 2026. New roof, gutters, garage doors & openers in 2025, new six paneled doors, refrigerator in 2024, microwave, range, & dishwasher in 2022, plus a radon mitigation system. Low mill levy!
- Listing Status:
- Pending
- Data Last Updated:
- August 10, 2026 at 11:47PM
- Listing Office:
- Better Homes and Gardens R.E. : 402-932-5989
- Listing Agent:
- Melissa Vinckier : 402-238-8143
- MLS ID:
- 22618675
- General: Wet BarHigh CeilingsWhirlpoolCeiling Fan(s)Formal Dining RoomPantry
- Master Bedroom: Wall/Wall CarpetingWindow CoveringCath./Vaulted CeilingCeiling Fan(s)Walk-In Closet(s)2nd Floor
- Master Bath: FullShowerWhirlpoolDouble Sinks
- Kitchen: Wood Floor9'+ CeilingDining Area
- Appliances: HumidifierRangeRefrigeratorWater SoftenerDishwasherDisposalMicrowave
- Dining: Wall/Wall CarpetingWindow Covering9'+ Ceiling
- Living Room: Wall/Wall CarpetingWindow CoveringFireplace9'+ Ceiling
- Laundry: Vinyl Floor9'+ Ceiling
- Basement: DaylightWalk-Out AccessPartially Finished
- Flooring: CarpetCeramic TileWoodVinyl
- A/C: Central Air
- Heating: Natural GasForced Air
- Fireplace: Living RoomDirect-Vent Gas FireFireplaceFireplaces: 1
- General: Sprinkler SystemHot Tub/Spa
- Other Structures: PorchCovered DeckPatio
- Parking: Built-InGarageGarage Door OpenerParking spaces: 3
- Roofing: Composition
- Windows: Window CoveringLL Daylight WindowsSkylight(s)
- General: MasoniteBrick/OtherTwoConcrete Perimeter
- HOA Amenities: 60.0Annually
- Originating MLS: Great Plains Regional MLS
- School District: Papillion-La Vista
- County: Sarpy
- Zoning: Lot One Hundred Seventy-Four (174)Eagle Crest011572085
- Fencing: FullVinyl
- Utilities: Electricity AvailableNatural Gas AvailableWater AvailableSewer AvailableElectricity on Property
- Water: Public
- Sewer: Public Sewer
- Source: Great Plains Regional MLS
- Ownership: Fee Simple
This listing courtesy of Melissa Vinckier , Better Homes and Gardens R.E.
Monthly Payment
- Principal & Interest $
- Property Taxes $
- Home Insurance $
- VA Funding Fee $

 New - 2 days ago