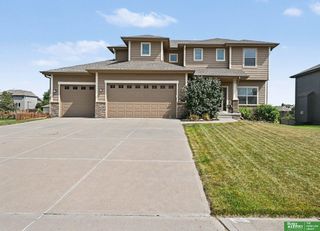
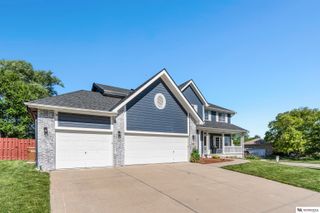
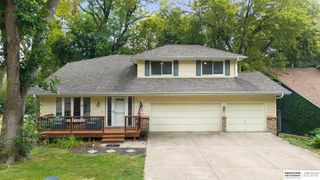
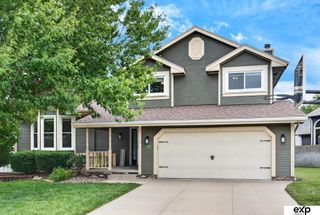
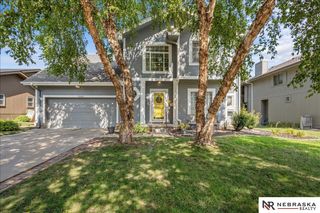
5107 Waterford Avenue, Papillion, NE 68133
- 4 beds |
- 3 baths |
- 3,291 sqft
 Single-Family Home
  Built in 2016
  0.29acre lot
 3 car garage
  $144/sqft
  Listed 25 days ago
Property Description
Contract Pending. This ranch home offers space to spread out and enjoy the timeless finishes throughout the home including a gas fireplace with stone hearth, hickory wood floors in the kitchen and dining space and beautiful stained birch cabinetry. The primary suite offers views of the tree lined backyard, a spacious tiled shower, double sinks and large walk-in closet. Two more main level bedrooms share a full bathroom. Main level convenient features include drop zone off the garage entry with a laundry room, and a walk-in pantry. The lower level provides a secondary living room with a wet bar and space to tuck a home office, exercise room or playroom. Additionally, there is a spacious 4th bedroom with a walk-in closet and full size bathroom that is a perfect retreat for guests! Outside you'll love spending evenings with the shaded backyard and no backyard neighbors. Home features a newer roof ('24), sprinkler system, radon mitigation and is pre-inspected for peace of mind!
- Listing Status:
- Pending
- Data Last Updated:
- August 10, 2026 at 7:48PM
- Listing Office:
- eXp Realty LLC : 866-308-2448
- Listing Agent:
- Sarah Pierce : 402-709-7428
- MLS ID:
- 22620117
- General: High CeilingsCeiling Fan(s)Pantry
- Master Bedroom: Wall/Wall CarpetingWindow Covering9'+ CeilingCeiling Fan(s)Walk-In Closet(s)Main Floor
- Master Bath: 3/4ShowerDouble Sinks
- Kitchen: Wood Floor9'+ CeilingPantry
- Appliances: RangeRefrigeratorWater SoftenerDishwasherDisposalMicrowave
- Living Room: Wall/Wall CarpetingWindow CoveringFireplaceCath./Vaulted Ceiling9'+ CeilingCeiling Fan(s)
- Basement: DaylightEgressFinished
- A/C: Central Air
- Heating: Natural GasForced Air
- Fireplace: Living RoomDirect-Vent Gas FireFireplaceFireplaces: 1
- General: Sprinkler System
- Style: Ranch
- Other Structures: Patio
- Parking: AttachedGarage Door OpenerParking spaces: 3
- Roofing: Composition
- Windows: Window CoveringEgress WindowLL Daylight Windows
- General: Concrete Perimeter
- HOA Amenities: Common Area Maintenance250.0Annually
- Originating MLS: Great Plains Regional MLS
- School District: Bellevue
- County: Sarpy
- Zoning: LOT 22 CEDAR GROVE011593542
- Fencing: PartialIron
- Utilities: Cable Available
- Water: Public
- Sewer: Public Sewer
- Source: Great Plains Regional MLS
- Ownership: Fee Simple
This listing courtesy of Sarah Pierce , eXp Realty LLC
Monthly Payment
- Principal & Interest $
- Property Taxes $
- Home Insurance $
- VA Funding Fee $

 New - 2 days ago