7 Oak Ridge Drive, Atkinson, NH 03811
- 4 beds |
- 3 baths |
- 3,761 sqft
 Single-Family Home
  Built in 2002
  3.24acre lot
 3 car garage
  $226/sqft
  Listed 1 year ago
Property Description
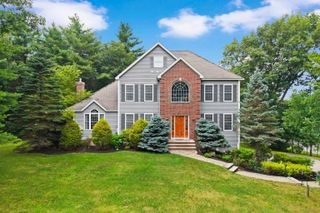
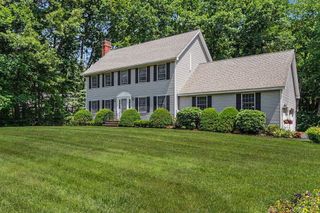
BACK ON MARKET Nestled in the desirable town of Atkinson, New Hampshire, this stunning Single Family Colonial offers the perfect blend of modern luxury and timeless charm. Spanning over 3,761 square feet on a generous 3.24-acre lot, this home boasts 4 bedrooms and 2.5 bathrooms, providing ample space for comfortable living. The open concept layout creates a seamless flow between the living spaces, ideal for both relaxation and entertaining. Enjoy the convenience of a 3-car garage and easy access to major highways, making commuting a breeze. Located in a great neighborhood, this home offers a sense of community and security. This property truly combines the best of both worlds - a tranquil oasis with all the amenities you need just a stone's throw away. Don't miss the opportunity to make this dream home yours and experience the quintessential New Hampshire lifestyle. This is a Shortsale
- Listing Status:
- Active
- Date Added:
- July 23, 2025
- Data Last Updated:
- July 27, 2026 at 5:58PM
- Listing Office:
- LAER Realty Partners/Goffstown : 603-685-4495
- Listing Agent:
- Marie White : : MarieWhiteSells@Gmail.com
- MLS ID:
- 5053014

- Style: Colonial
- Roofing: Asphalt Shingle
- General: Timber FrameConcrete
- Road/Access: Public
- County: Rockingham
- Driveway: Paved
- Zoning: RR-3 R
- Utilities: Cable Available
- Water: Public
- Sewer: Private
This listing courtesy of Marie White , LAER Realty Partners/Goffstown
Monthly Payment
- Principal & Interest $
- Property Taxes $
- Home Insurance $
- VA Funding Fee $

Location
Similar Listings Nearby
 Presented by Veterans United Realty