134 Leavitt Road, Belmont, NH 03220
- 4 beds |
- 3 baths |
- 3,152 sqft
 Single-Family Home
  Built in 2003
  5.09acre lot
 3 car garage
  $222/sqft
  Listed 2 months ago
Property Description
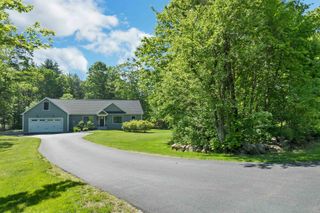
This beautiful home is back on the market due to unmet contingencies. Opportunity awaits, come take a look! So much curb appeal in this four bedroom, 2,000+ square foot home. Built by a local quality builder. This home is exceptional. Pride of ownership is very evident in this home.There's not a thing to do here. Home has had many upgrades floors, counter tops, freshly painted, 900 square foot heated garage with new epoxy floor, plus another detached garage. Beautiful brightened driveway coating ++. Has a great " heat smart "heating + air and air purification system. Security system, cameras on site. New pictures coming soon! This home has beautiful natural bright light throughout home. Tastefully designed with four bedrooms, one on the first floor. three baths. Corner lot this property has a second, permitted driveway on Federal Street. The stunning 5.09 acre lot has over 850 ft of road frontage. Large front yard, come and sit back and relax on your farmers porch or your back yard new deck. You won't be disappointed. One would think this was a brand new home. 10+ Belmont residents beach rights to Belmont town beach. Beautiful country setting this lovely home sits on 5.09 acres. Convenient to travel North and South via route 106.
- Listing Status:
- Pending
- Date Added:
- May 5, 2026
- Data Last Updated:
- July 28, 2026 at 5:58PM
- Listing Office:
- Nouveau Real Estate : 603-455-5107
- Listing Agent:
- Bettyann Ouellette : 603-455-5107 : bettyann@metrocast.net
- MLS ID:
- 5087156

- General: Dining AreaKitchen Island1st Floor Laundry
- Appliances: DishwasherDryerENERGY STAR Qual DryerElectric RangeRefrigeratorWasherENERGY STAR Qual WasherDomestic Water HeaterHeat Pump Water Heater
- Basement: BulkheadConcreteConcrete FloorExterior AccessInterior AccessInterior StairsUnfinished
- Flooring: CarpetHardwoodManufacturedVinyl
- A/C: Central ACMulti Zone
- Heating: ElectricEnergy Star SystemHeat PumpMulti Zone
- Disability Feature: 1st Floor Bedroom1st Floor Hrd Surfce FlrLaundry Access w/No StepsMailbox Access w/No StepsBathroom w/Step-in ShowerBathroom w/TubHard Surface FlooringNo Stairs from ParkingPaved Parking1st Floor Laundry
- General: DeckGarden SpaceNatural ShadeCovered PorchWindow Screens
- Style: Colonial
- Parking: Auto OpenDirect EntryFinishedHeated GarageStorage AboveDrivewayGarageParking Spaces 1 - 10AttachedDetached
- Roofing: Asphalt Shingle
- General: Vinyl SidingConcrete
- Road/Access: PavedPublic Maintained RoadPublic
- County: Belknap
- Driveway: Paved
- Zoning: residential
- Current Use: None
- Utilities: CableCable at Site
- Water: Drilled WellOn-Site Well ExistsPrivate
- Sewer: 1500+ GallonConcreteOn-Site Septic ExistsPrivateSeptic Design Available
This listing courtesy of Bettyann Ouellette , Nouveau Real Estate
Monthly Payment
- Principal & Interest $
- Property Taxes $
- Home Insurance $
- VA Funding Fee $

Location
Similar Listings Nearby
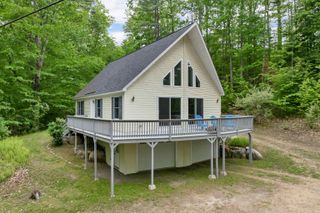
 Presented by Veterans United Realty